67 The Coombe, South Dublin City, Dublin 8, D08E8K1
2 Bed · 1 Bath · Terrace
€350,000
Highlights
- 2 Bedroom mid terrace house
- Double glazed windows
- Gas fired central heating
- Floor area approximately 58sqm/624sqft
- On street resident permit car parking
- A short walk to Grafton Street, Christchurch and Temple Bar
- Served by numerous bus routes
- Within walking distance of the Luas
A delightful two bedroom mid terrace red brick house situated on The Coombe within walking distance of Grafton Street and a range of amenities. The property is presented in good condition ready for the new owner to put their stamp on it. Viewing is a must! Once through the door you enter a small porch which opens to the living room. This room has a high ceiling and is a bright room with a fireplace and timber flooring. The living room leads to a well equipped kitchen. The kitchen has a door to a small yard to the rear. Off the kitchen is a bathroom. Upstairs there are two bedrooms. The master bedroom is to the front and spans the width of the house. The second bedroom is to the rear. Both have built-in wardrobes. The Coombe lies at the heart of Dublin 8. The area has a strong community at its centre and is steeped in local history. Dublin 8 is a part of the city where old meets new and the result is a lively and diverse mix. The highly convenient location is within walking distance of Christchurch, Temple Bar and Grafton Street. The area is a food lovers delight with great coffee shops, a choice of restaurants and an eclectic range of food stores. Social amenities include Vicar Street and other late night venues. The historic attractions available in the vicinity are the Guinness Storehouse, Christchurch Cathedral and Dublin Castle. The area is well served by Dublin Bus and the Luas green line is within walking distance. Accommodation Entrance porch 1.47m x 1.44m Timber flooring. Door to Living room 4.01 x 3.83 Timber flooring. Fireplace. Kitchen 3.46m x 1.75m Linoleum flooring. Range of wall and floor units. Plumbing for washing machine. Door to rear yard. Bathroom 2.17m x 1.96m Tiled floor. Part tiled walls. WC. Wash hand basin. Shower enclosure. Upstairs Master bedroom 3.45m x 3.01m Carpet flooring. Built-in wardrobes. Bedroom 2 2.98m x 2.31m Carpet flooring. Built-in wardrobes. Outside Yard
BER Details
B E R E2€350,000
2 Bed · 1 Bath · Terrace

Emer Costello
Felicity Fox Auctioneers
161 Rathmines Road Upper, Rathmines, Dublin 6, D06 CX43
PSR Licence No. 003792
Similar properties in the area
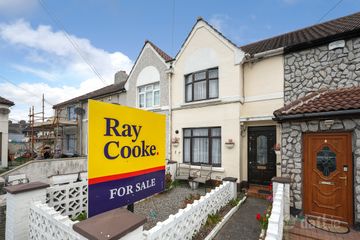
31 Kells Road, Crumlin, Dublin 12
€315,000
3 Bed1 Bath72 m²TerraceB E R E30 Carrigmore Crescent, Citywest, Co. Dublin
€315,000
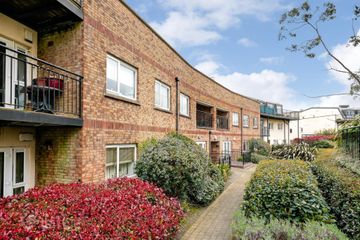
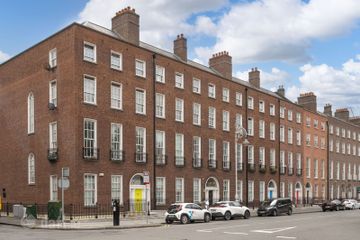
3 Bed2 Bath89 m²ApartmentB E R CApartment 54, 35-38 Mountjoy Square South, Dublin 1, D01YV12
€315,000
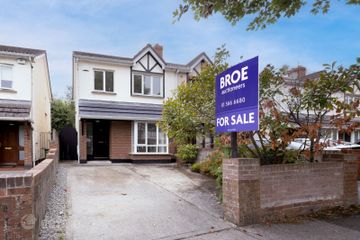
2 Bed1 Bath46 m²ApartmentB E R D19 Sundale Parade, Tallaght, Dublin 24, D24Y8N4
€315,000
3 Bed2 Bath85 m²Semi-DB E R C