61 Ard Na Slaine, Newtown Road, Wexford, Y35VRH2
4 Bed · 3 Bath · Detached
€595,000
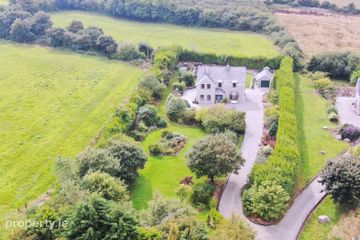
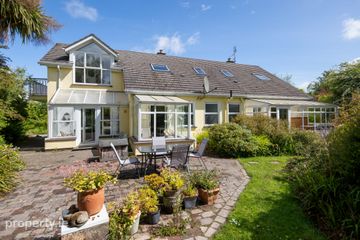
No. 61 Ard Na Slaine is an impressive 4/5-bedroom detached home, presented to the market in excellent walk-in condition. Situated in an exclusive residential development on the outskirts of Wexford Town, this attractive property offers spacious, well-appointed accommodation, making it an ideal family home. The ground floor accommodation comprises a large living room, a spacious kitchen/dining area, utility room, shower room and a versatile downstairs bedroom, which could also be used as a home office, playroom or additional reception room. Upstairs, the property offers four generously proportioned bedrooms, including a master bedroom with ensuite, along with a family bathroom. The property boasts an excellent A-rated energy rating and benefits from air-to-water heating, offering comfort and energy efficiency. Externally, the property features ample off-street parking for up to four cars and a large rear garden, fully enclosed by a block-built wall, providing excellent privacy and secluded outdoor space for family enjoyment. Viewing is highly recommended to appreciate all that this superb family home has to offer. Entrance Hall 4.66m x 2.13m. With parquet flooring. Office/Playroom/Bedroom 1 4.65m x 3.43m. With parquet flooring. Open Plan Kitchen Living Area Kitchen / Dining Area 7.25m x 4.71m. Bright and spacious with generous waist and eye level storage, quartz work tops and splashbacks, an island , tiled flooring, double doors to rear garden and access doors to the livingroom. Livingroom 6.5m x 4.05m. Spacious with parquet flooring and Bay Window. Utility Room 3.14m x 2.38m. With waist and eye level storage quartz worktops and splashbacks and parquet flooring. Shower room 2.36m x 1.47m. With tiled flooring and part tiled walls, mains shower, w.c. and w.h.b. UPSTAIRS Bedroom 2 4.37m x 3.6m. With fitted storage. Bedroom 3 3.74m x 2.94m. With fitted storage. Walk in Hotpress Bedroom 4 4.6m x 3.46m. With fitted robes. Bathroom 2.75m x 2.5m. With tiled flooring and part tiled walls, bath, mains shower, w.c and w.h.b. Bedroom 5 Ensuite 4.11m x 3.93m. With fitted storage. Ensuite 2.28m x 1.85m. With tiled flooring and part tiled walls, mains shower, w.c. and w.h.b. Walk in store 1.42m x 1m
BER Details
B E R A2€595,000
4 Bed · 3 Bath · Detached

Nick Popplewell
Sherry FitzGerald Radford - Wexford Town
1 Westgate
Wexford Town
Co. Wexford
PSR Licence No. 001313
Similar properties in the area
Barmoney, Ballyhogue, Co Wexford, Y21 CX98
€545,000
4 Bed3 Bath207 m²DetachedB E R BColestown, Co. Wexford, Y35C2P0
€549,000
4 Bed3 Bath218 m²DetachedB E R EThe Willows, Larkinstown, Coolree, Barntown, Co Wexford, Y35H2VE
€549,000
5 Bed4 Bath270 m²DetachedB E R B3Rathpierce Hill, Ballyfad, Gorey, Co. Wexford, Y25DN76
€550,000
4 Bed4 Bath190 m²DetachedB E R C3