6 Ferndene, Greenville, Listowel, Co. Kerry, V31XW08
3 Bed · 2 Bath · Detached
€395,000
Highlights
- 126 sq. metres of internal living space
- 3 bedrooms (1 ensuite)
- Patio doors from kitchen/dining room to garden
- Utility room with rear access
- Solid wood flooring
- uPVC double glazed windows
- Oil-fired central heating
- Turnkey condition
- Exterior freshly painted
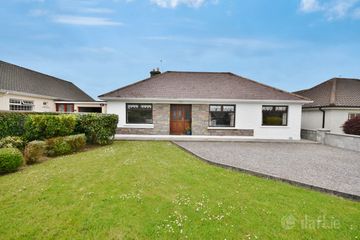
**UNDER OFFER** Horgan Properties are delighted to present this beautifully presented 3-bedroom, 2-bathroom detached bungalow, ideally positioned within a mature and highly sought-after residential development in Greenville. Offering a perfect balance of privacy and convenience, the property enjoys a secluded and fully enclosed rear garden, while remaining within easy walking distance of the town centre and its wide range of amenities. Excellent transport links are also close by, with the N69 just a short distance away, providing convenient access to Tralee in 25 minutes and Limerick City in approximately an hour. The renowned seaside resort of Ballybunion, famed for its world-class golf links and miles of sandy beaches, is just a 15-minute drive away. This incredibly charming home extends to approximately 126.32 sq. metres of bright, spacious and welcoming accommodation. The living room enjoys excellent natural light with windows overlooking the front and side of the property and features an open fireplace with granite surround. The spacious open-plan kitchen/dining room is also dual aspect and perfectly suited to both everyday family living and entertaining. There is a fitted kitchen with integrated appliances, a solid fuel stove, plenty of space for both a comfortable seating area and a large dining table and chairs, while sliding patio doors open directly onto the fully enclosed garden. The adjoining utility room is plumbed for laundry appliances, provides additional storage and also benefits from its own external door leading to the rear. There are three generously proportioned double bedrooms, with two positioned to the front and the third overlooking the rear garden. The master bedroom is particularly spacious and features fitted wardrobes and an ensuite shower room. The main bathroom includes a bath and separate shower enclosure with Triton power shower. The generous hallway provides excellent storage, including a cloakroom, access to the attic and a walk-in hot press with extensive shelving. The property is presented in excellent condition and benefits from uPVC double-glazed windows and oil-fired central heating, resulting in a comfortable D2 BER rating. There is also potential to improve the property's energy efficiency and achieve a B1 BER rating through further insulation and upgrades, with SEAI grant supports. Externally, the newly painted residence is ideally situated within a quiet cul-de-sac and a spacious gravelled driveway provides off-street parking. The fully enclosed rear garden is bordered by timber fencing to the sides and a block-built boundary wall to the rear, while mature trees and established shrubbery create a peaceful and secluded outdoor space. With the town centre and an excellent range of shops, schools, services and amenities close by, the location of this property offers outstanding convenience. Presented in turnkey condition, it will appeal to a wide range of purchasers, whether seeking a family home, a comfortable retirement property or an investment opportunity. The generous single-storey layout, spacious accommodation and private garden combine to create a property that is both appealing and practical. As homes within this well-established residential development rarely come to market, this represents a superb opportunity to secure a quality property in a highly desirable setting. Early viewing is highly recommended through the sole selling agents Horgan Properties. Accommodation : Entrance Hall 3.70m x 1.35m 12.14ft x 4.43ft Spacious entrance. Solid wood flooring. Spacious cloakroom/storage closet Hallway 6.60m x 1.06m 21.65ft x 3.48ft Solid wood flooring. Spacious walk-in shelved hot press with insulated immersion tank. Living Room 4.85m x 4.00m 15.91ft x 13.12ft Dual aspect with south facing bay window. Solid wood flooring. Open fireplace with decorative granite surround and slate tiled hearth. Ceiling coving. Kitchen/Dining Room 7.35m x 4.70m 24.11ft x 15.42ft Spacious and open plan with double patio doors opening from dining area to the garden. Solid wood flooring. Shaker style kitchen units with double sink, electric cooker, extractor fan, dishwasher and fridge/freezer. Solid fuel stove with wood surround. Utility Room 2.50m x 1.80m 8.20ft x 5.91ft Rear door access to garden. Solid wood flooring. Fitted units and worktop. Sink. Plumbed for appliances. Firebird oil burner. Master Bedroom 3.95m x 3.65m 12.96ft x 11.98ft Spacious double with ensuite shower room. Front aspect with south facing bay window. Solid pine flooring. Fitted wardrobes. En-suite 2.55m x 1.10m 8.37ft x 3.61ft Front aspect with privacy glass. Tiled flooring and shower unit. Triton T90si electric power shower. WC. Wash hand basin. Bedroom 2 3.35m x 3.35m 10.99ft x 10.99ft Spacious double room. Front aspect. South facing. Solid pine flooring. Bedroom 3 3.36m x 3.00m 11.02ft x 9.84ft Double room. Rear garden aspect. Solid wood flooring. Fitted wardrobes. Bathroom 3.75m x 2.00m 12.30ft x 6.56ft Rear aspect with privacy glass. Chequered tiled flooring. Full-sized bath with tiled surround. Tiled shower unit with Mira electric shower. WC. Wash hand basin. Outside : Ideally positioned in a quiet cul-de-sac Newly painted and powerwashed Garden fully enclosed and not overlooked Bordered by timber fencing Surrounded by mature trees and shrubbery Easy maintain gravel area to front Off-street parking Services : Mains services Directions : V31 XW08. Heading west along Market Street, continue straight onto Convent Street and turn left at the Grotto onto Convent Road. After approximately 400m, turn right into Ferndene. Take the first left, and No. 6 is the second-last house on the right. DIRECTIONS: Listowel is the principal town in north Kerry and there is a national bus service in the Square. The N69 passes close to this property and travels northwards onto Limerick via Tarbert and southbound via the Listowel bypass to Tralee. There is a national rail service and links to other national roads in Tralee and the Tarbert car ferry is 15 minutes away and offers hourly services to Killimer in Co Clare. Kerry Airport is 35 minutes away while Shannon Airport less than 1.5 hours.
BER Details
B E R D2€395,000
3 Bed · 2 Bath · Detached
Mary Horgan
Horgan Properties
5 The Square
Listowel
Co. Kerry
PSR Licence No. 001683
Similar properties in the area
14 Hawthorn Drive, Listowel, Co. Kerry, V31TX21
€450,000
4 Bed3 Bath140 m²Semi-DB E R A214 Hawthorn Drive, Listowel, Co. Kerry, V31TX21
€450,000
4 Bed3 Bath140 m²Semi-DB E R A2Cahirdown, Listowel, Co. Kerry, V31YV57
€450,000
4 Bed2 Bath127 m²DetachedB E R C10 Islandganniv Place, Greenville, Listowel, Co. Kerry, V31TD85
€489,000
4 Bed2 Bath175 m²DetachedB E R B