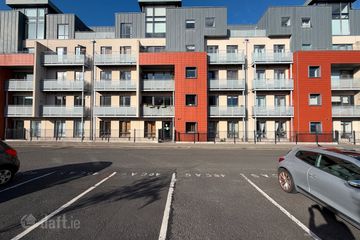
58 Woodbrook Crescent, Castleknock, Dublin 15, Co. Dublin, D15PP63
2 Bed · 2 Bath · Apartment
€365,000
Highlights
- Gas Fired Central Heating
- Double Glazed Windows
- Excellent Location
- Spacious 1st Floor Apartment
- Managment €1,850 approx
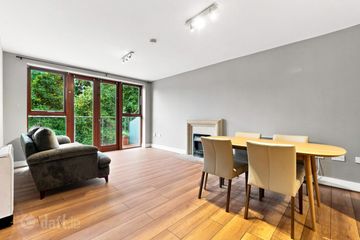
Floor Area : 66.39 sqm Flynn Estate Agents are delighted to present 58 Woodbrook Crescent, Castleknock to the sales market. This is a wonderful opportunity to acquire a spacious & light filled 2 bedroom, 2 bathroom, 1st floor apartment presented in great condition. Nestled in the well-established & popular Woodbrook Development`, The property benefits from its desirable & convenient location, generously proportioned living accommodation and a large terrace featuring steps down into a beautifully landscaped courtyard garden. The accommodation comprises of a spacious entrance hallway with excellent walk-in storage closest, the large open plan living/dining room is tastefully decorated and access to a sunny terrace. the fully fitted kitchen is also located off this room.The generously proportioned ensuite master bedroom and large second bedroom both have built in wardrobes and a family bathroom completes this superb accommodation. Woodbrook is located just off Riverwood Road in the highly sought-after prestigious development. It is surrounded by a host of amenities including schools, churches, pubs, restaurants, sports facilities and numerous shops. Buses stop at the entrance to the development and Coolmine train station is just a short walk away. The many amenities of the Blanchardstown Shopping Centre and Castleknock Village are a short drive away and leisure facilities are in abundance. The M50 and M3 are located close by and make commuting around Dublin and beyond hassle free. There is communal parking and residents also have access to a secure underground car park. Viewing is by appointment!! Entrance Hallway - 2.53m (8'4") x 2.53m (8'4") with laminate wood floor, intercom phone, alarm panel, walk in storage Lounge - 4.17m (13'8") x 3.99m (13'1") with laminate wood floor, double doors leading onto the private terrace with a southerly aspect Kitchen - 2.82m (9'3") x 2.76m (9'1") with a range of floor & eye level fitted press units with tiled splashback, fridge freezer, dishwasher, oven, hob & extractor fan. Bedroom 1 - 4.74m (15'7") x 2.86m (9'5") with laminate wood floor & built in wardrobes. Ensuite - 1.23m (4'0") x 2.71m (8'11") with w.c., w.h.b. , shower cubicle with pumped shower, tiled flooring, partially tiled walls Bedroom 2 - 3.73m (12'3") x 2.53m (8'4") with laminate wood floor & built in wardrobes. Main Bathroom - 1.95m (6'5") x 3.36m (11'0") with w.c., w.h.b., & bath with shower attachment, partially tiled
BER Details
B E R B3€365,000
2 Bed · 2 Bath · Apartment

Andrew Rafter
Flynn Estate Agents
PSR Licence No. 002558
Similar properties in the area
47 Cassian Court, Royal Canal Park, Ashtown, Dublin 15
AMV: €330,000
2 Bed1 BathApartmentB E R C2Apartment 15, Rosehaven, Castleknock, Dublin 15, D15N40V
€335,000
2 Bed2 BathApartmentB E R C126 Mount Andrew Court, Lucan, Co Dublin, K78HF79
€340,000
2 Bed1 Bath65 m²HouseB E R C17 Collegefort, Castleknock, Dublin 15, D15R710
€340,000
2 Bed2 Bath68 m²ApartmentB E R C1