55 The Lodge, Abbeylands, Clane, Co. Kildare, W91 X563
2 Bed · 2 Bath · Apartment
€285,000
Highlights
- 2 bed first floor apartment
- East facing front aspect
- BER rating of C
- GFCH- boiler only 1 year old
- Very good condition
- Allocated parking
- Desirable location
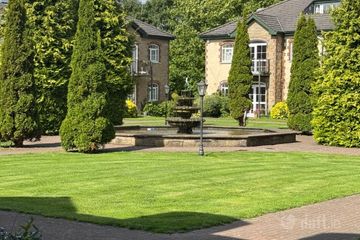
- Large green area, shrubbery and mature trees
- Within walking distance of Clane village
- Management Company: Independent Property Services
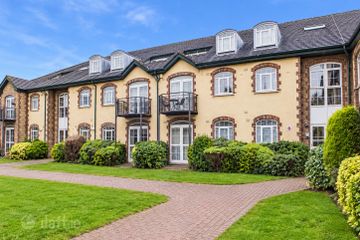
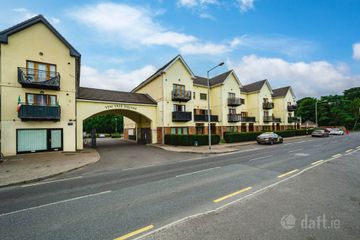
DNG McCormack Properties are delighted to present this attractive two-bedroom, first-floor corner apartment located in the highly sought-after Abbeylands development, just a short walk from Clane village. Presented in excellent condition throughout, this bright and spacious apartment offers a range of appealing features, including a large hallway storage area, built-in wardrobes in both bedrooms, and an east-facing aspect overlooking a beautifully landscaped green area with mature trees. The property is sure to appeal to both owner-occupiers and investors seeking a well-maintained home in a convenient location. The Lodge forms part of this well-established residential complex, comprising townhouses and apartments set amidst generous green spaces, mature trees, and attractive shrubbery. The apartment benefits from allocated parking directly to the front of the building. Ideally situated within walking distance of Clane's Main Street, residents can enjoy easy access to a wide range of local amenities including shops, cafés, restaurants, schools, and recreational facilities. Clane is also an excellent choice for commuters, with convenient access to the M4 and M7 motorways, while both Maynooth and Sallins train stations are approximately 6 miles away. Early viewing is highly recommended. For further information or to arrange a viewing, contact DNG McCormack Properties on 045 832535. Hall 1.03m x 3.57m. Semi solid timber flooring, coving, floor to ceiling storage area, hotpress and storage press Sitting Room/ Dining Area 8.54m x 3.26m. Semi solid timber flooring, coving, dual aspect hexagonal design sitting room area, TV point, large open plan area Kitchen 2.73m x 1.81m. Ceramic tiled flooring & splashback area, fully fitted kitchen units at floor and eye level, gas boiler in housing Bedroom 1 3.75m x 2.65m. Timber flooring, flooring to ceiling built in wardrobe Ensuite Bathroom 2.00m x 1.46m. Ceramic tiled flooring and shower area, WC, WHB, shower unit, extractor Bedroom 2 3.21m x 2.41m. Timber flooring, floor to ceiling built in wardrobes, double bedroom Bathroom 2.72m x 1.67m. Ceramic tiled flooring and shower area, WC, WHB, shower unit, extractor
BER Details
B E R C€285,000
2 Bed · 2 Bath · Apartment

DNG McCormack Clane Office
DNG McCormack Properties
Main Street
Clane
Co. Kildare
Number 1
Tullow Street
Carlow
Co. Carlow
PSR Licence No. 001500
Similar properties in the area
Apartment 8, Block A, The Lawn, Abbeylands, Clane, Clane, Co. Kildare, W91WD85
€265,000
2 Bed1 BathApartmentB E R B69B The Lawn, Abbeylands, Clane, Co. Kildare, W91CH52
€289,000
2 Bed1 Bath78 m²ApartmentB E R C3Apt 12 The Lodge, Yew Tree Square, Prosperous Road, Clane, Co. Kildare, W91XH00
€298,000
2 Bed1 Bath84 m²ApartmentB E R A2 Bed Apartments, Coach Road Meadows, College Road, Clane, Co. Kildare
€360,000
2 Bed2 Bath80 m²ApartmentB E R A2