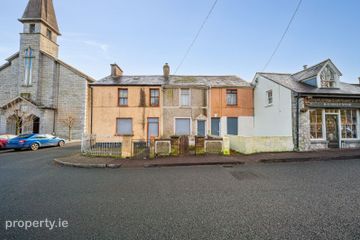
55 Great William O'Brien Street, Blackpool, Cork City Centre, Co. Cork, T23E43N
6 Bed · 3 Bath · Terrace
€385,000
Highlights
- Complete new roof and chimney works completed 2026.
- Renovated shower rooms.
- Enclosed sunny rear yard with original stone walls.
- Gas central heating. Baxi Boiler.
- PVC and Timber windows
- High rental yields in the area.
- Parking permits available.
- Full Vacant Possession.
- Excellent decorative order throughout.
- Walking distance to Blackpool Village and Cork City Centre.
McLoughlin Barry Estates presents a spacious three-storey property ( c.108sq.m ) complete with a new roof and modern interior. The property is located within walking distance to Cork City Centre, Blackpool Village & The North Ring Road. The property represents an excellent opportunity as an investment property due to its generous room sizes and close proximity to public transport, local and essential amenities & services. High rental yields available in this sought after area. Accommodation: ENTRANCE HALL : Tiled flooring, understairs storage, access to enclosed rear yard. Wide staircase to first and second floors. GROUND FLOOR BEDROOM 1 ( Previously Lounge )2.63m x 4.70m Timber flooring, tiled feature fireplace, fitted blinds & curtains. KITCHEN / DINING ROOM 2.87m x 3.83m Linoneum flooring, wall and floor storage units. Exposed stone walls. UTILITY ROOM : 3.10m x 1.57m Fitted sink at worktop level. Floor and wall units. Shelving. Plumbed for washing machine/ dryer. Window overlooking rear yard. GROUND FLOOR W.C : 1.76 X 0.76 White wc and whb. Window. OUTSIDE : Original high stone wall enclosing rear yard . Stairs and Landing to First Floor. Landing 3.28 x 1.0m Window. BEDROOM 2 2.83m x 5.95m Timber flooring, large & spacious bedroom. SHOWER ROOM 1 1.83 x 1.70 White suite. Shower cubicle with Triton electric shower and glass doors. Electric extractor fan. Linoneum flooring. BEDROOM 3 2.89m x 3.01m Timber flooring. SHOWER ROOM 2 : 2.17m x 1.02m White suite. Shower cubicle with tank fed shower. Linoneum flooring. STAIRCASE TO SECOND FLOOR : Second Floor Corridor : 4.10m x 1.0m BEDROOM 4 2.91m x 2.97m Fitted timber flooring. BEDROOM 5 2.95m x 2.81m Timber flooring. BEDROOM 6 3.86m X 2.92m Timber flooring Services: Gas Fired central heating. Baxi Boiler. Mains water, gas, sewerage & electricity. Eircode: T23 E43N. Viewing comes highly recommended and is strictly by prior appointment only with McLoughlin Barry Estates, the sole selling agent. .
BER Details
B E R F€385,000
6 Bed · 3 Bath · Terrace
McLoughlin Barry Estates
McLoughlin Barry Estates
1 Hanover Place, Off Washington St, Cork City Centre
PSR Licence No. 003769
Similar properties in the area
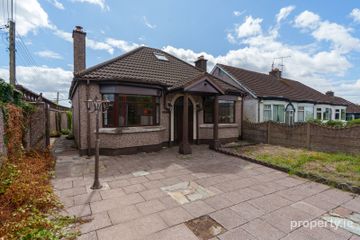
1, 2, 3 Saint Michael'S Terrace, Blackrock Road, Blackrock, Co. Cork, T12T2P4
€350,000
6 Bed1 Bath349 m²TerraceB E R exemptCard Ross, 99 Glasheen Road, Glasheen, Co. Cork, T12V6W9
€425,000
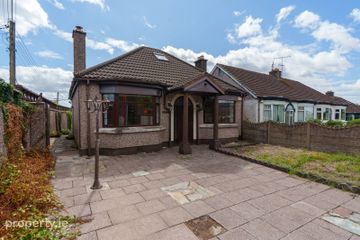
6 Bed3 Bath133 m²DetachedB E R FCard Ross, 99 Glasheen Road, Glasheen, Co. Cork, T12V6W9
€425,000
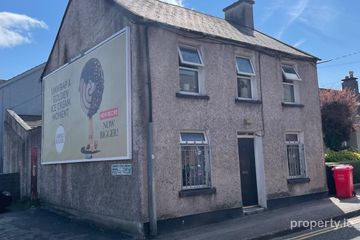
6 Bed3 Bath133 m²DetachedB E R F7 Green Street, Greenmount, Cork City Centre, Co. Cork, T12HXT9
€450,000
6 Bed2 Bath130 m²HouseB E R D