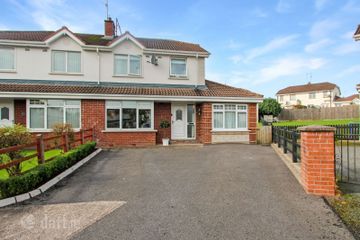
51 Knocktornagh, Castleblayney, Co. Monaghan, A75A728
3 Bed · 3 Bath · Semi-D
€285,000
DNG John O’Brien are proud to introduce 51 Knocktornagh, Castleblayney, Co Monaghan to the market — a beautifully presented three-bedroom semi-detached residence located within a highly regarded and well-established residential development. Set on a superb site side, front and rear gardens, the property enjoys excellent privacy together with generous private parking to the front. Finished to an exceptional standard throughout, this home offers a bright, warm, and welcoming interior that is sure to impress from the moment you step inside. Conveniently situated just minutes from the N2 bypass and within walking distance of Castleblayney town centre, the property benefits from immediate access to a host of local amenities including schools, shops, restaurants, churches, and recreational facilities. The accommodation is both spacious and thoughtfully designed to suit modern family living. The ground floor comprises a comfortable sitting room, a contemporary open-plan kitchen/dining area ideal for entertaining and a guest WC. Upstairs, the property features three generously sized bedrooms, including a master bedroom with ensuite, along with a stylish family bathroom. Each room has been carefully designed with comfort and practicality in mind. Outside, the home is approached by a concrete driveway, while the rear/side boasts a large fully enclosed garden with garden shed — perfect for relaxing, entertaining, or enjoying family activities in complete privacy. Combining comfort, style, and convenience, this impressive home presents a wonderful opportunity for first-time buyers, families, or investors seeking a quality property in a prime location. *Viewing highly recommended** FEATURES Total floor area of approx.: 98sqm Walking distance to Castleblayney town centre & all local amenities Presented in excellent condition throughout OFCH Triple glazed windows & doors Sought after location Mains services Carpet, wooden & tiled flooring throughout ACCOMMODATION Entrance Hall: 5.58m x 1.97m Living Room: 5.21m x 3.46m with open fire Kitchen/Dining room: 5.54m x 3.23m Guest WC: 1.41m x 0.80m Landing: - 2.87m x 2.48m Bedroom 1: 4.33m x 3.38m with ensuite 2.34m x 1.19m Bedroom 2: 3.40m x 2.39m Bedroom 3: 2.49m x 2.25m Bathroom: 3.30m x 2.06m DIRECTIONS From Castleblayney, travel on the Shercock Rd (R181) and take a left at Our Lady's Secondary School. Travel to the end of this road, and turn right. Travel 200 metres and take another right turn. The property is located on the left hand side. (DNG John O'Brien For Sale Sign Board & Pointer).
BER Details
B E R C3€285,000
3 Bed · 3 Bath · Semi-D
Miriam Murphy
DNG John O’Brien
Main Street
Castleblayney
Co.Monaghan.
PSR Licence No. 003734
Similar properties in the area
38 Rosevale, Castleblayney, Co. Monaghan, A75RY74
€280,000
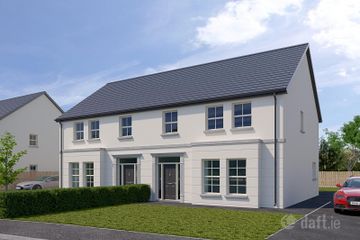
4 Bed2 Bath124 m²Semi-DB E R CChurch Heath, Dundalk Road, Castleblayney, Co. Monaghan
€360,000
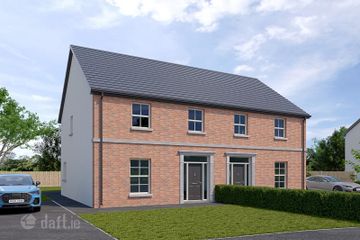
3 Bed3 Bath118 m²TerraceB E R A2Church Heath, Dundalk Road, Castleblayney, Co. Monaghan
€360,000
3 Bed3 Bath118 m²TerraceB E R A2Carmel Cottage, Bree, Castleblayney, Co. Monaghan, A75FC93
€395,000
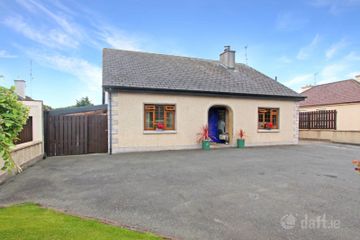
4 Bed3 Bath163 m²DetachedB E R C