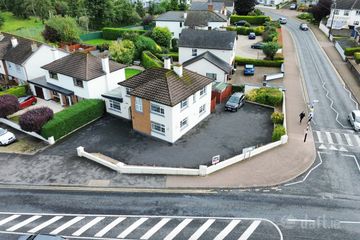
46 Drumnavanagh, Cavan, Co. Cavan, H12DF88
4 Bed · 2 Bath · Semi-D
€260,000
Highlights
- Oil fired central heating.
- Enclosed garden to rear.
- Pedestrian side access.
- Boiler house and utility shed.
- Concrete drive with off street parking.
- Established residential area.
- Prime location beside Cavan General Hospital.
Situated within one of Cavan town’s most established and convenient residential neighbourhoods, No. 46 Drumnavanagh offers the ideal blend of comfort and everyday convenience. Located just a short stroll from Cavan General Hospital and Cavan town centre, this turnkey four-bedroom home places schools, shops, cafés, restaurants, and recreational amenities all within easy reach. Presented in excellent decorative order throughout the property is filled with natural light and features spacious, well-balanced accommodation designed for family living. Extending to 105 sq. m approx. the accommodation comprises 2 reception rooms, kitchen / dining room, 4 bedrooms, family bathroom and guest w.c. To the rear of the property is a mature enclosed garden laid in lawn. A utility shed and boiler house add valuable storage and practicality. To the front, a spacious driveway provides ample off-street parking and is framed by attractive red-brick walls and piers. Combining a prime location with excellent presentation and practical living space, this superb property represents an outstanding opportunity for owner-occupiers and investors alike. Viewing is highly recommended and is by appointment through the sole selling agents. Entrance Porch Sliding doors, ceramic tiled floor. Entrance Hall Laminate flooring, understairs storage, coving, carpeted stairs to first floor. Living Room 3.43m x 3.0m. Laminate flooring, coving. Kitchen Dining Room Laminate flooring, coving, shaker style painted kitchen, door to rear. Sitting Room 5.3m x 2.37m. Laminate flooring, coving, sliding patio doors. First Floor Bedroom 1 3.86m x 3.52m. Carpeted, built in wardrobe. Bedroom 2 3.02m x 2.6m. Carpeted. Bathroom 2.16m x 2.05m. Fully tiled, w.c, wash hand basin, shower. Bedroom 3 2.62m x 2.06m. Carpeted. Guest w.c 1.4m x 0.8m Bedroom 4 3.51m x 2.57m. Carpeted, built in wardrobe.
BER Details
B E R C€260,000
4 Bed · 2 Bath · Semi-D

Declan Woods
Sherry FitzGerald Declan Woods
Unit 4, The Plaza,College Street,Cavan
PSR Licence No. 003576
Similar properties in the area
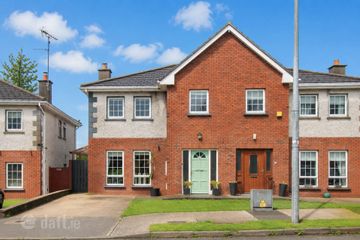
Manderlay Lodge, 4 Kinnypottle, Cavan, H12X232
AMV: €250,000
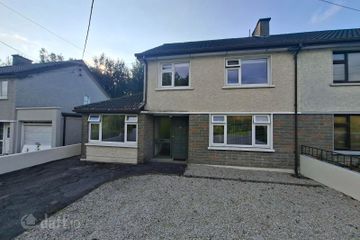
5 Bed2 Bath143 m²DetachedB E R D215 Fort Village, Cavan, Co. Cavan, H12Y771
€270,000
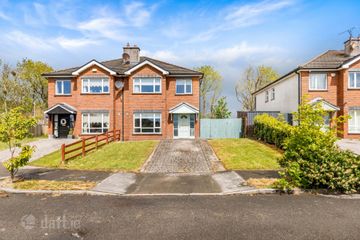
4 Bed3 Bath118 m²Semi-DB E R C1Yonder, 4 Rock Cross, Cavan, Co. Cavan, H12Y448
€275,000
4 Bed2 Bath110 m²Semi-DB E R C39 Cluain Aoibhinn, Swellan Lower, Cavan, H12YX43
€275,000
4 Bed3 Bath129 m²Semi-DB E R C1