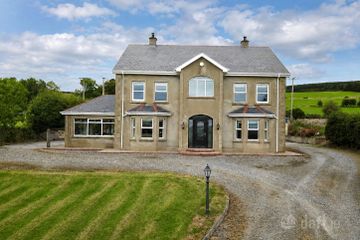
40 Ashgrove Manor, Killea, Carrigans, Co. Donegal, F93 Y6T0
4 Bed · 3 Bath · Detached
€195,000
Highlights
- Detached Dwelling
- Constructed 1999
- Comprising 4 Bedrooms and 2 reception rooms
- Total floor area 137 sq m (1475 sq ft)
- Well presented
- Occupying spacious site in the residential development of Ashgrove Manor
- Convenient to the village of Killea
- Spacious front driveway and easily maintained lawn.
- Garden to rear with paved patio area.
Sherry FitzGerald Paul Reynolds are offering for sale this excellent detached dwelling. Set within the pleasant residential development of Ashgrove Manor, convenient to the village of Killea. This property offers spacious accommodation to include 2 reception rooms, large kitchen/dining area, utility room and guest wc on ground floor, with a further 4 bedrooms, one of which is ensuite and family bathroom on first floor. The property is well presented throughout and enjoys a generous site with ample parking and lawn to front and large garden with paved patio area to rear. Viewing recommended. Entrance Hall 4.4 x 1.8. Tiled flooring. Storage under staircase. Living Room 4.3 x 3.6. Laminated timber flooring. Fireplace with electric fire inset. Bay window promoting natural light. Family Room/5th Bedroom 4.9 x 2.8. Laminated timber flooring. Door leading to utility area. Kitchen/Dining area 5.6 x 3.5. Tiled flooring. Eye and low level units with double drainer sink and tiled splash back. Built in electric oven with four ring hob and overhead extractor fan. Plumbed for dishwasher. Double doors from dining area leading to rear of property. Utility Room 2.6 x 1.5. Tiled Flooring. Eye and low level units with single drainer sink. Plumbed for washing machine and tumble dryer. Door leading to rear of property WC 1.9 x 1.0. Comprising w.c and wash hand basin Landing Carpet covering on floor. Trap door to attic space. Bedroom 1 5.2 x 3.0. Laminated timber flooring. Trap door leading to attic space. Ensuite Bathroom 2.8 x 2.5. Tiled flooring and partially tiled walls. Comprising w.c, wash hand basin and bath. Bedroom 2 3.6 x 3.3. Laminated timber flooring. Walk in wardrobe. Bedroom 3 3.6 x 3.0. Laminated timber flooring. Walk in wardrobe Bedroom 4 2.5 x 2.5. Laminated timber flooring. Shower Room 2.3 x 1.9. Linoleum covering on floor. Comprising w.c, wash hand basin and Shower
BER Details
B E R C2€195,000
4 Bed · 3 Bath · Detached

Joseph Reynolds
Sherry FitzGerald Paul Reynolds
10 Lower Main Street
Letterkenny
Co. Donegal
PSR Licence No. 001168