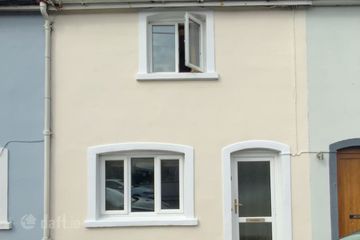
39 Tinahask, Arklow, Co. Wicklow, Y14RC98
2 Bed · 2 Bath · Terrace
€219,000
Highlights
- Approx. 63 sqm / 678 sq. ft
- Additional office/storage room
- Ground floor bathroom
- Oil-fired central heating
- Enclosed low-maintenance rear yard
- Gated rear access
- On-street parking
- Convenient location within arklow town
39 Tinahask is a well-presented 2-bedroom property conveniently located within Arklow Town, with shops, schools, supermarkets, restaurants and other local amenities within easy reach. The property offers practical accommodation arranged over two floors, comprising an open-plan living/dining room, fitted kitchen, two bedrooms, ground floor bathroom, first floor shower room and an additional office/storage room. The open-plan living/dining area features laminate flooring, recessed lighting, fireplace, shelving and useful under-stairs storage. To the rear, the fitted kitchen has tiled flooring and provides direct access to the rear yard. Also located on the ground floor is Bedroom 1, together with a bathroom comprising bath with electric shower, WHB and WC. Upstairs, there is a second bedroom and a separate office/storage room, both with carpet flooring. A shower room comprising corner electric shower, WHB and WC completes the first-floor accommodation. Externally, the property benefits from an enclosed low-maintenance rear yard, finished in a combination of concrete and gravel, with double gates providing rear access. On-street parking is available to the front. The property benefits from oil-fired central heating and would be ideally suited to those looking to downsize or as an investment opportunity. Accommodation Living / Dining Room 7.14m x 3.05m Laminate flooring. Fireplace. Recessed lighting. Shelving. Under-stairs storage. Kitchen 2.68m x 3.60m Tiled flooring. Fitted kitchen. Access to rear yard. Bedroom 1- 2.26m x 2.09m Laminate flooring. Bathroom 1.48m x 2.51m Tiled flooring. Bath with electric shower. WHB & WC. Bedroom 2 3.60m x 3.38m Carpet flooring. Office / Storage 3.35m x 2.30m Carpet flooring. Shower Room 1.76m x 1.91m Tiled flooring. Corner electric shower. WHB & WC. Features • Approx. 63 sqm / 678 sq. ft • 2-bedroom property • Additional office/storage room • Ground floor bathroom • First floor shower room • Oil-fired central heating • Enclosed low-maintenance rear yard • Gated rear access • On-street parking • Convenient Arklow Town location
BER Details
B E R E€219,000
2 Bed · 2 Bath · Terrace

Dolores Somers
Somers Properties
9 Main Street
Arklow
Co Wicklow
PSR Licence No. 002817
Similar properties in the area
Apartment 1, Inbhear Mews, Old Chapel Ground, Arklow, Co. Wicklow, Y14H272
€209,000
2 Bed1 Bath46 m²ApartmentB E R C313 Saint Michael'S Terrace, Arklow, Arklow, Co. Wicklow, Y14FC81
€210,000
2 Bed2 Bath70 m²TerraceB E R E30 Murell Drive, Arklow, Co. Wicklow, Y14AK85
€215,000
3 Bed1 Bath85 m²TerraceB E R CApartment 16, Saint Mary'S Court, Saint Mary'S Road, Arklow, Co. Wicklow, Y14RD88
€225,000
2 Bed1 Bath65 m²ApartmentB E R exempt