38 Leinster Road, Rathmines, Dublin 6, D06 A7K8
8 Bed · 3 Bath · Terrace
€1,300,000
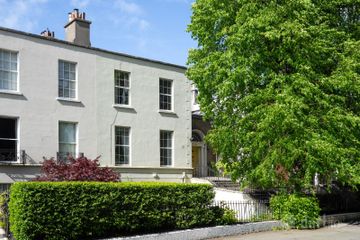
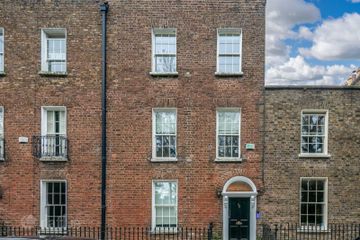
38 Leinster Road is a substantial two storey over garden property located on one of Dublin’s most prestigious roads in Rathmines. Pre – 63 apartments with necessary declarations provided for "several flats". This well-appointed Victorian home benefits from a large rear garden and access to Grosvenor Lane offering Mews potential subject to the relevant planning permission. No.38 comes to the market with two vacant flats and one served notices, expiring in December 2026. The accommodation comprises of a garden level apartment with two double bedrooms and one single with garden views. The kitchen is fitted with wall mounted storage and the bathroom completes the accommodation at this level. Moving upstairs to the second apartment which boasts a bright and spacious living room with original coving, picture railing and marble stone fireplace. The interconnecting double doors gives access to the two double bedrooms with views over the garden. Completed with a spacious kitchen, bathroom to the rear of the apartment and stairs leading to the rear garden. The third apartment positioned on the first floor has two double bedrooms and one single bedroom, with beautifully spacious living with a host of original features including sash windows, marble fireplace and coving. Completed with a kitchen to the rear. Located in the heart of Rathmines within walking distance of the village centre, Rathgar village and St Stephans Green with countless amenities at your doorstep this property couldn’t be more ideally positioned for those looking for city living with classic culture. Completed with on street parking and pedestrian access no.38 has a whole lot to offer its new owners. Garden Flat Living/Dining room 4.42m x 4.40m. Bright and spacious living room with original fireplace and rear garden views. Kitchen 3.60m x 1.88m. Accessed from the hallway, wall mounted storage, plumbed for washing and fitted with fridge/freezer. Bedroom 1 4.60m x 3.59m. Double bedroom with carpet flooring and front garden view. Bedroom 2 3.60m x 1.89m. Double bedroom with carpet flooring and front garden view. Bedroom 3 3.10m x 2.55m. Single bedroom carpet flooring and rear garden view. Bathroom 1.60m x 1.50m. WC, wash hand basin and shower attachment. Hall Flat Living/Dining Room 4.90m x 6.72m. Beautifully prevented living space with front garden views, marble stone fireplace, original coving, sash windows and interconnecting doors to the bedrooms. Kitchen 4.32m x 2.06m. Located to the rear of the flat overlooking the back garden. Bedroom 1 5.06m x 2.28m. Laminate wooden flooring double bedroom with views of the garden. Bedroom 2 3.70m x 2.18m. Similar sized double bedroom with rear garden views. Bathroom WC, wash hand basin and shower attachment. First Floor Flat Living/Dining Room 4.88m x 4.80m. incredibly spacious living/dining room overlooking the street with a carpeted floor, coving features, and two large sash windows flooding the room with natural light. Kitchen 3.00m x 2.36m. Located to the rear of the flat overlooking the back garden, laminate flooring plumbed for was machine and fitted integrated appliances. Bedroom 1 4.80m x 2.28m. Carpeted flooring single bedroom with views of the garden and built in wardrobe. Bedroom 3 3.48m x 2.18m. Double bedroom with carpeted flooring. Bathroom 1.78m x 1.62m. WC, wash hand basin and shower attachment.
BER Details
B E R exempt€1,300,000
8 Bed · 3 Bath · Terrace

Chris Corrigan
Sherry FitzGerald Rathmines
278 Rathmines Road,Lower Rathmines,Dublin 6
PSR Licence No. 002183