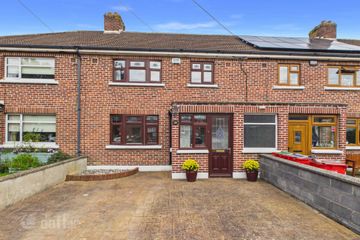
36 Tuscany Downs, Raheny, Dublin 5, D05K296
3 Bed · 2 Bath · Terrace
€650,000
Highlights
- 2 storey extension to rear (with FPP)
- Attic conversion
- Open plan living space
- Large bathroom AND an ensuite
- Oil fired central heating
- uPVC double glazed windows
- Off street parking
- Landscaped rear garden with patio areas
- Cul de sac
- House: 110.5sqm / 1,190sqft approx.
Sherry FitzGerald present this brilliant, extended 3 bed, 2 bath terrace house that has been transformed thanks to a 2 storey extension to rear and an attic conversion with a complete renovation. Cleverly laid out now to make an incredible family home in a quiet cul de sac close to the popular Raheny village. Accommodation briefly comprises hall, open through to open plan livingroom with pocket sliding doors through to large kitchen and extended dining space to rear with large sliding glass door out to the landscaped rear garden. On the first floor there is now 3 bedrooms, ensuite and a large family bathroom incorporating utility room and hotpress. Then, up on the second floor is a smart attic conversion with 2 velux windows and eaves storage. Location is ideal. Set in a quiet, mature cul de sac very close to the popular Raheny village with a whole host of amenities including great schools, shops, supermarkets, bars and restaurants. Close to St Annes Park. Host of sports & leisure facilities. Public transport is well catered for with both bus and train to&from Dublin City Centre. Plus, there is the coastal walk & cycleway. Hall 1.35m x1.40m. Timber floor Living Room 3.50m x 4.65m. Timber floor, inset stove, tv point, under stairs storage, pocket sliding doors throught to.... Kitchen 4.95m x 2.70m. Fitted kitchen, quartz countertops, double oven, hob, extractor fan, integrated fridge freezer and dish washer, large island, breakfast counter, recess lights, timber floor. Dining Room 4.25m x 3.70m. Extension, timber floor, sliding glass door to rear. 1st Floor Landing 1.75m x 5.65m. Laminated timber effect floor, sliderobes, recess lights, stairs to attic. Bedroom 1 (rear) 4.25m x 3.75m. Sliderobes, recess lights, vaulted ceiling, laminated timber effect floor. Ensuite 3.10m x 1.00m. WHB with cabinet, wc, shower, heated towel rail, tiled floor, part tiled wall. Bedroom 2 2.40m x 3.50m. Laminated timber effect floor, wardrobe. Bedroom 3 2.50m x 2.55m. Laminated timber effect floor Bathroom 3.10m x 2.50m. Double whb with cabinet, wc, bath with electric shower, plumbed for washing machine, space for tumble dryer, hot presss, tiled floor, part tiled wall, recess lights, extractor fan, heated towel rail. 2nd Floor Attic 4.95m x 3.50m. Tongue and grooved timber floor, 2 x velux windows, access to eaves storage, recess lights. Outside Front Garden Walled, paved driveway. Rear Garden Paved patio at back door, steps up to paved patio at rear, fenced lawn, landscaped flowerbeds, steel shed.
BER Details
B E R B€650,000
3 Bed · 2 Bath · Terrace

Guy Doherty
Sherry FitzGerald Sutton
Sutton Cross
Sutton
Dublin 13
Opening Hours: 09.00am - 5.30pm
PSR Licence No. 002183
Similar properties in the area
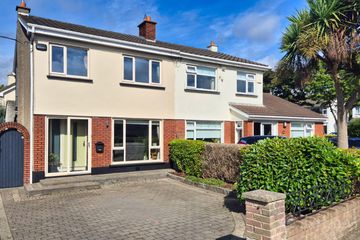
138 Killester Park, Killester, Dublin 5, Co. Dublin, D05T2Y9
€595,000
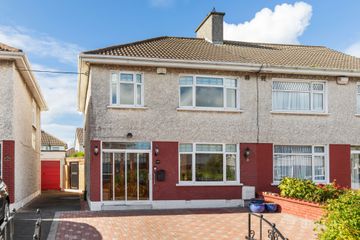
3 Bed1 Bath101 m²TerraceB E R E934 Sarto Lawn, Sutton, Dublin 13, D13NC89
€595,000
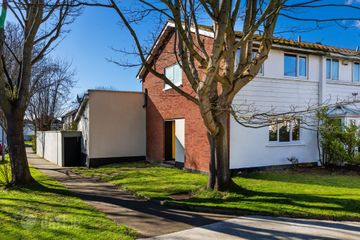
3 Bed2 Bath115 m²Semi-DB E R C12 Verbena Grove, Sutton, Dublin 13, D13 AH34
€595,000
3 Bed2 Bath105 m²Semi-DB E R E2113 Bayside Boulevard North, Sutton, Dublin 13, D13 PW93
€595,000
3 Bed2 Bath109 m²HouseB E R C1