33 Lissadel Crescent, Malahide, Co Dublin, K36 D863
4 Bed · 3 Bath · Semi-D
€690,000
Highlights
- Spacious four bedroom semi detached
- Quiet road close to Broadmeadow Estuary
- Guest wc
- Utility room
- Main bedroom with en suite
- Private south facing rear garden
- Detached garage with vehicle access to the rear
- GFCH
- Side Entrance
- Fully alarmed
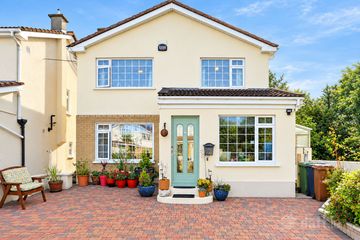
A rare opportunity has arisen to acquire a spacious four bedroom red brick property in Malahide, with a sunny south oriented garden, in the well-established small development of Lissadel Crescent. The well-proportioned accommodation contains ample accommodation on each floor. It briefly comprises entrance hall, lounge with feature fireplace, guest WC and a spacious kitchen/ dining area, with the added benefit of a utility area and sun room. The property also boasts a detached garage providing separate vehicle access to the rear of the property. On the first floor there are four bedrooms with the main ensuite. Bedroom one and two both feature built-in wardrobes and are flooded with light through large double glazed windows. The first floor is complete with large family bathroom. Lissadel Crescent is a highly sought-after development, designed around a large communal green area and small cul-de-sac. Lissadel Crescent is a wonderful community-orientated neighbourhood, with convenient access to a multitude of leisure, sporting and shopping amenities, with easy access to a fantastic selection of local schools and creches and is a short distance to the village. There are unlimited public transport and driving options within easy reach, including Malahide train station and multiple buses, on your doorstep, servicing the area. Entrance Hall 4.63m x 1.80m. Spacious entrance hall with laminate wood flooring and under stairs wc Kitchen 4.01m x 3.00m. Fully fitted kitchen with ample floor and wall storage units, integrated Belling appliances, large double glazed window to rear, utility room off, door to conservatory Dining room 3.25m x 3.10m. Spacious dining area with laminate wood flooring Conservatory 3.32m x 2.96m. Bright conservatory with door to rear garden Living Room 5.64m x 4.08m. Large living room with large double glazed window to front, open fireplace and laminate wood flooring Wc 1.43m x 0.75m. Guest wc under stairs with wash hand basin, wc Utility Room 1.78m x 1.81m. Ample storage, plumbed for washing machine and dryer Landing 3.48m x 2.08m. Carpet landing with attic access Bedroom 1 3.04m x 3.01m. Principal bedroom with ample built in wardrobes, carpet flooring, double glazed window Ensuite 1.72m x 1.46m. Fully tiled ensuite with shower, hand wash basin, wc and frosted window Bedroom 2 2.87m x 2.50m. ample built in wardrobes, carpet flooring, double glazed window Bedroom 3 3.13m x 2.15m. ample built in wardrobes, carpet flooring, double glazed window Bedroom 4 2.90m x 2.70m. Built in wardrobe Bathroom 2.37m x1.69m. Fully tiled bathroom with bath and shower, hand wash basin, wc and frosted window
BER Details
B E R C1€690,000
4 Bed · 3 Bath · Semi-D

Eoghan Keenan
Sherry FitzGerald Malahide
Unit 6New Street Mall,New StreetMalahideCo. Dublin
PSR Licence No. 002183
Similar properties in the area
19 Drynam Court, Swords, Co. Dublin, K67DE22
€650,000
5 Bed2 Bath116 m²HouseB E R D1Swans Nest, 1A Spittal Hill, Lissenhall, Swords, Co. Dublin, K67TR84
€715,000
5 Bed2 Bath187 m²Semi-DB E R C1181 Ardilaun, Portmarnock, Portmarnock, Dublin 13, D13VW90
€725,000
4 Bed2 Bath130 m²Semi-DB E R C245 Marina Village, Malahide, Co. Dublin, K36ED88
€725,000
4 Bed3 Bath123 m²TownhouseB E R B