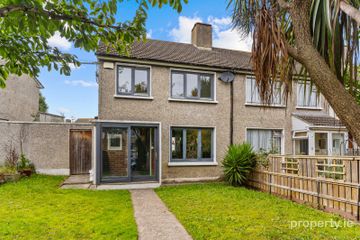
32 Westbrook Road, Highfield Park, Dundrum, Dublin 14, D14 AV62
3 Bed · 2 Bath · End of Terrace
€695,000
32 Westbrook Road is a three-bedroom end-of-terrace residence occupying a generous site in this highly sought-after and well-established residential location in the heart of South Dublin. Requiring modernisation throughout, the property presents a superb opportunity for a purchaser to renovate, extend and create a fantastic family home tailored to their own requirements, subject to the necessary planning permissions The accommodation briefly comprises an entrance hall, living room, dining room, breakfast room, kitchen and guest w.c. at ground floor level. Upstairs there are three bedrooms, a home office and a family shower room. While the property would benefit from refurbishment, it offers well-proportioned accommodation and tremendous scope to enhance and reconfigure the existing layout. A particular feature of the property is the substantial side and rear garden, which offers significant potential for extension and further development, subject to planning permission. To the rear, there is also a detached garage and separate storage shed providing excellent additional storage and versatility. The location is second to none, with every conceivable amenity within easy reach. The Luas at Windy Arbour is within walking distance, providing convenient access to the city centre and beyond. Dundrum Town Centre is nearby, together with a wide selection of local shops, cafés and restaurants. The area is also exceptionally well served by a number of highly regarded primary and secondary schools, UCD, numerous Dublin Bus routes and easy access to the M50. This is a rare opportunity to acquire a property on a generous site in one of South Dublin's most desirable residential locations, offering exceptional potential for those seeking a home they can modernise and make their own. Entrance Hall 3.80m x 2.12m. Welcoming entrance hallway with carpet flooring and light fixture. Guest WC Wash hand basin and w.c. Living Room 3.35m x 4.21m. Bright reception room overlooking the front garden with carpet flooring, feature fireplace and light fixture. Dining Room 4.10m x 3.65m. Well-proportioned dining room with carpet flooring, feature fireplace, light fixture and door providing direct access to the rear garden. Lounge 3.12m x 2.68m. Additional reception room located between the dining room and kitchen, offering flexible living accommodation. Kitchen 2.65m x 3.18m. Fitted kitchen with direct access to the rear garden. Bedroom 1 3.35m x 4.18m. Spacious double bedroom with carpet flooring, fitted wardrobes and light fixture. Bedroom 2 4.10m x 3.65m. Double bedroom with carpet flooring, fitted wardrobes, feature fireplace and light fixture. Bedroom 3 5.87m x 3.18m. Spacious bedroom with carpet flooring, radiator and light fixture, leading through to a separate home office. Landing 2.14m x 2.68m. Carpet flooring and light fixture. Shower Room 2.09m x 2.15m. Comprising shower, wash hand basin and w.c.
BER Details
B E R G€695,000
3 Bed · 2 Bath · End of Terrace

Darragh Rowley
Sherry FitzGerald Dundrum
6 Main Street,Dundrum,Dublin 14
PSR Licence No. 002183
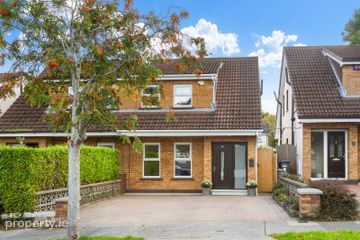
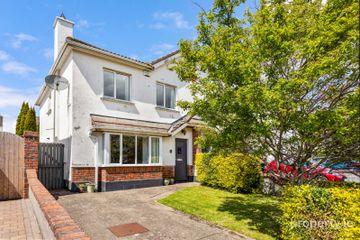
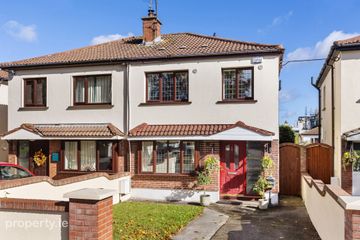
Similar properties in the area
67 Beech Hill Drive, Donnybrook, Dublin 4, D04P0K8
€635,000
3 Bed2 Bath105 m²End of TerraceB E R D55 Grange Manor Road, Rathfarnham, Dublin 16, D16RY80
€645,000
3 Bed3 Bath98 m²Semi-DB E R B25 Ferncarrig Rise, Sandyford, Dublin 18, D18C5Y2
€645,000
3 Bed2 Bath98 m²Semi-DB E R C43 Mount Eagle Drive, Leopardstown, Dublin 18, D18 W2C5
€645,000
3 Bed1 Bath82 m²Semi-DB E R B3