32 Trimleston, Hamlet Lane, Balbriggan, Co. Dublin, K32VP30
2 Bed · 2 Bath · Semi-D
€315,000
Highlights
- Large rear garden with a side entrance.
- Insulated Barna shed in garden.
- Feature electric stove in the living room.
- Designated car parking to the side of the property
- Walking distance to train station and town centre
- Very close proximity to Castlemill and Millfield Shopping Centre
- Minutes’ drive to the M1 motorway
- Built in wardrobe in the main bedroom
- Gas Fired Central Heating
- Double glazed UPVC
Spacious two bed end of terrace property is located in the popular development of Trimleston. With a large rear garden and off street car parking, this property will be an ideal starter home. There is an array of local amenities and services on its door step including Castlemill and Millfield Shopping centre, Dunnes Stores, shops, eateries, pharmacy, medical centre, schools, cinema and a children's playground. Balbriggan train station and town centre, its harbour and sandy beaches are a short stroll away from the subject property. Balbriggan is on the main rail line between Dublin and Belfast, it is serviced by a commuter rail service that provides daily services to and from Dublin city centre and its suburbs. It is also very conveniently situated minutes' drive from the M1 motorway providing very easy access to Dublin International Airport, Dublin Port tunnel and the city centre. Balbriggan boasts sandy beaches, harbour and the beautiful Argillan Castle with its spectacular park lands and state of the art children’s playground. There are also numerous sports clubs and facilities including golf, Gaelic, football, rowing and rugby to name just a few. Balbriggan is also home to the Irish Institute of Music and Song with its newly constructed Lark Concert Hall. Accommodation Living Room 4.7m x 4.2m Bright room with wooden flooring, tv point, feature fire place with an electric stove. Kitchen 4.6m x 2.8m Fully fitted wall and floor units, wooden floor and tiled border around the units, oven, hob and extractor fan, stainless steel sink, plumbed for a washing machine, fridge/freezer, and dishwasher., Patio door to the rear garden. Guest WC 1.7m x 1.5m With WC, wash hand basin, vinyl flooring and a tiled splash back. Upstairs Landing With carpeted flooring, access to the hot press and attic Bathroom 1.9m x 2.1m With vinyl flooring, WC, wash hand basin, and vanity unit, a bath unit with an overhead electric shower, window to the rear. Bedroom 1 2.6m x 3.8m Double bedroom with carpet flooring and tv point. Bedroom 2 (front) 4.1m x 3.1m Large double bedroom with carpeted flooring and built-in wardrobes with window to the front Outside Rear Garden A wall and fences act as the boundaries to the sunny rear garden. There is a grass area and a Barna shed that is used for storage purposes. There is a side entrance to off street car parking for two cars.
BER Details
B E R C2€315,000
2 Bed · 2 Bath · Semi-D
EMG Property Consultants
EMG Property Consultants LTD.
1 Market Green,Dublin Street,Balbriggan,Co. Dublin,K32TE83
PSR Licence No. 004902
Similar properties in the area
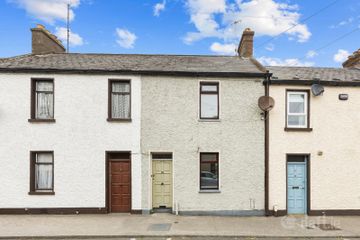
25 Chapel Street, Balbriggan, Balbriggan, Co. Dublin, K32X773
€285,000
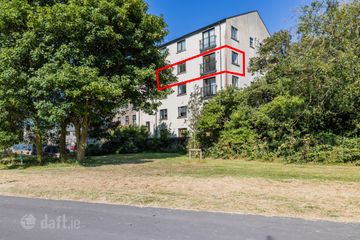
2 Bed2 Bath56 m²TerraceB E R E118 The Cornmill, Vauxhall Street, Balbriggan, Co. Dublin, K32 W328
€295,000
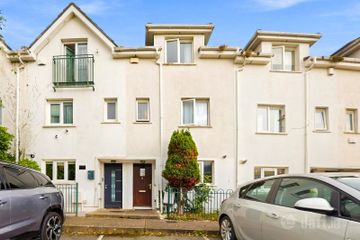
2 Bed1 Bath70 m²ApartmentB E R C11 Cardy Rock Road, Balbriggan, Co. Dublin, K32Y950
€295,000
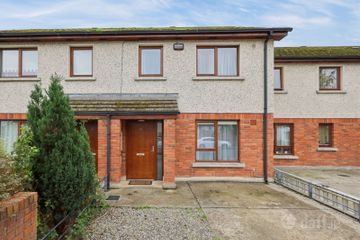
3 Bed2 Bath81 m²TerraceB E R C10 Dun Saithne Green, Balbriggan, Co. Dublin, K32TK74
€295,000
2 Bed2 BathTerraceB E R C