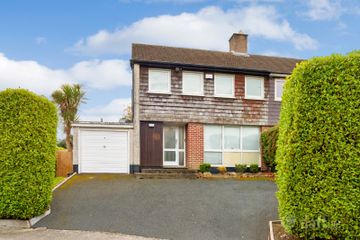
30 Roebuck Castle, Clonskeagh, Dublin 14, Co. Dublin, D14YF21
4 Bed · 3 Bath · Semi-D
€775,000
Allen & Jacobs is delighted to present this extended lovely bay windowed semi-detached residence providing well-proportioned light filled accommodation throughout c.115sqm/1,238sqft. Overlooking a mature green area to the front, no.30 also benefits from a private westerly orientated garden to the rear. Roebuck Castle is a lovely well-maintained development located just off Roebuck Road, which has abundance of mature green areas and communal tennis courts. Ideally located only a stone`s throw away from the Deer Park, a lovely, landscaped parkland providing excellent recreational facilities including a tennis club, playground and delightful walking areas in which to enjoy the elevated views over Dublin Bay & city. Stillorgan, Blackrock & Dundrum are all within easy reach and the local amenities of Mount Merrion village are within easy walking distance. There is an extensive & excellent range of local schools within walking and cycling distance, to include Scoil San Treasa, Mount Anville Primary/Secondary, Colaiste Iosagain, Colaiste Eoin, Our Lady`s Grove, Oatlands College & St. Kilian`s, to name just a few. UCD is on your doorstep with excellent sporting facilities & various walking/running/cycling routes. There are bus routes nearby on Roebuck Road, Fosters Avenue & the QBC is available on the N11 with the M50 within easy reach. Accommodation briefly comprises hall, guest toilet, living room, dining room, kitchen/breakfast room & utility area. Upstairs are 4 bedrooms (master en-suite) and a bathroom. At A Glance Extended bay windowed semi-detached residence Light filled accommodation c.115sqm/1,238sqft. Secluded c.7m garden westerly garden to the rear Off-street parking for 2 cars to the front GFCH Double glazed windows Overlooking green area to the front Guest toilet Side entrance Communal tennis court Close to QBC Beside UCD Accommodation Hall: 5.3m x 1.8m Guest toilet: 1.4m x .8m Living room: 5.3m x 3.5m Dining room: 3.6m x 3.3m Kitchen/breakfast room: 5.2m x 3m Utility area: 4m x 2 Upstairs Bedroom 1: 2.6m x 2.6m Bedroom 2: 3.3m x 2.7m Bathroom: 2m x 1.7m Bedroom 3: 3.9m x 3.2m En-suite: 1.7m x 1.5m Bedroom 4: 3m x 2.1m Outside To the front is a walled garden with planted area and off-street parking for 2 cars. There is also access to side entrance. To the rear is a private c.7m low maintenance private garden with westerly orientation & storage shed. Viewing Strictly by prior appointment only with sole agents Allen & Jacobs (Southside Office) 107 Fosters Avenue Mount Merrion, Co. Dublin t: 2100360 e: [email protected] w: allenandjacobs.ie Negotiator Gary Jacobs MSCSI MRICS Notice Please note we have not tested any apparatus, fixtures, fittings, or services. Interested parties must undertake their own investigation into the working order of these items. All measurements are approximate and photographs provided for guidance only.
BER Details
B E R C€775,000
4 Bed · 3 Bath · Semi-D

Gary Jacobs
Allen & Jacobs
107 Fosters AvenueMount MerrionCo. Dublin
PSR Licence No. 002964
Similar properties in the area
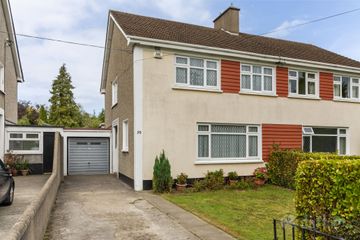
215 Barton Road East, Dublin 14, Ballinteer, Dublin 14, D14PC66
€725,000
4 Bed2 BathSemi-DB E R E250 Woodley Park, Kilmacud, Dublin 14, D14 Y193
€775,000
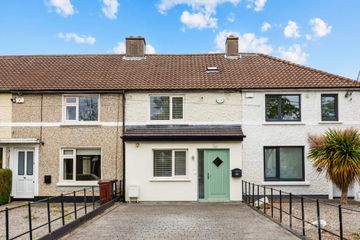
4 Bed1 Bath138 m²Semi-DB E R E166 Mulvey Park, Dundrum, Dublin 14, D14 NT28
€795,000
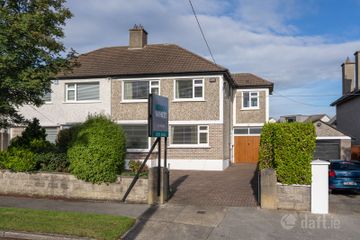
4 Bed3 Bath130 m²TerraceB E R B378 Weston Park, Dublin 14, Dundrum, Dublin 14, D14H339
€825,000
4 Bed2 Bath132 m²Semi-DB E R D