3 Lartigue Lane, Ballybunion, Co Kerry, V31 TE83
3 Bed · 3 Bath · Semi-D
€329,000
Highlights
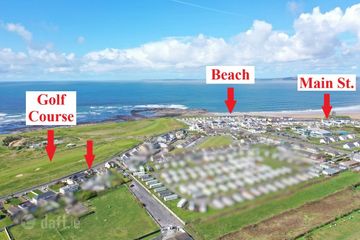
- Prime Location: Walking distance to Ballybunion’s famous beaches & town amenities.
- Just a 5 minute drive to the world renowned Ballybunion Golf Club
- Gated Security: Located in an exclusive, quiet, and well-maintained development.
- Turn-Key: Bright, well-proportioned living spaces with modern finishes and blinds fitted throughout.
- Stira Stairs to attic.
- Outdoor Living: Private, low-maintenance paved patio with side access and garden shed.
- High-speed fibre broadband available—perfect for remote work.
- Oil-fired central heating & solid fuel stove.
- Double-glazed uPVC windows & Composite front door.
- Connections to all mains services.
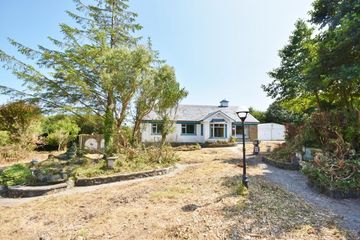
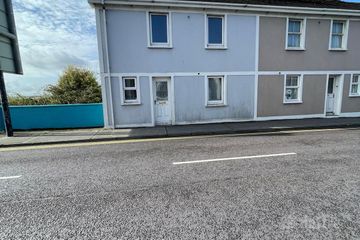
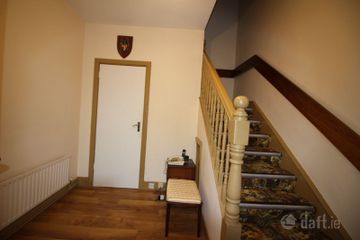
Sherry FitzGerald Stack is delighted to introduce this charming 3-bedroom, 3-bathroom semi-detached residence. Nestled within a mature and private gated development, No. 3 offers the perfect blend of security, comfort, and coastal convenience. Whether you are looking for a permanent family home, a savvy investment, or a weekend getaway by the sea, this property delivers on every front. The property's excellent location means all amenities are within walking distance - shops, restaurants, bars, swimming pool & leisure centre, playground and beach. Ground floor accommodation comprises: Entrance hallway, open plan kitchen/dining/living room and w/c while upstairs there are three double bedrooms (master with ensuite) and family bathroom. To the rear, there is a low-maintenance paved patio area along with a garden shed and a convenient side pedestrian entrance. The property has a composite front door, double glazed windows and connections to all essential public services. Viewing is highly recommended and strictly by appointment only. Entrance Hallway 5.14m x 1.05m. with tiled flooring, a composite front door with 2 glazed panels providing natural light. Lounge / Sitting Room 5.17m x 3.41m. with a granite fireplace with solid fuel stove, wooden flooring, 2 windows (1 bay window). Kitchen / Dining Room 6.14m x 2.82m. fitted kitchen with hob, cooker, dishwasher, washing machine & fridge, wall & floor tiles, window & a sliding patio door which leads to a low maintenance rear garden and patio. W/C 1.64m x 1.43m. with floor tiles, whb, w/c & window Airing Cupboard 1.46m x 0.98m. walk in and shelved Landing 2.36m x 1.77m. with wooden flooring & stira providing access to the attic. Master Bedroom 3.52m x 3.44m. Double with fitted wardrobes, carpet flooring & bay window Ensuite 1.76m x 1.54m. with a Triton electric shower, wall & floor tiles, whb, w/c & window. Bedroom 2 3.40m x 3.20m. Double with fitted wardrobes, carpet flooring & window Bedroom 3 2.82m x 2.82m. Double with carpet flooring & window Family Bathroom 2.13m x 2.07m. with Hydramax shower, wall & floor tiles, whb, w/c & window Garden Shed 3m x 2m
BER Details
B E R C1€329,000
3 Bed · 3 Bath · Semi-D

Norma Stack
Sherry FitzGerald Stack
The SquareAbbeyfealeCo Limerick
PSR Licence No. 001412
Similar properties in the area
"Claire View", Littor, Asdee, Ballybunion, Co. Kerry, V31P285
€299,000
3 Bed2 Bath120 m²DetachedB E R G9 The Scallops, Ballybunion, Co. Kerry, V31Y721
€315,000
3 Bed3 BathHouseB E R exemptChurch Road, Ballybunnion, Ballybunion, Co. Kerry, V31EE03
€330,000
4 Bed2 Bath204 m²DetachedB E R E2Sandhill Road, Ballybunion, Co. Kerry, V31CF29
€349,000
3 Bed1 Bath90 m²DetachedB E R G