3 Cherbury Park Road, Lucan, Co. Dublin, K78H9P4
3 Bed · 2 Bath · Semi-D
€360,000
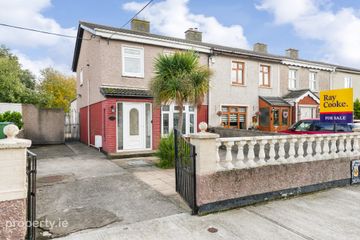
McDonald Property, Lucan's longest established Auctioneers, Valuers and Estate Agents, are pleased to present No. 3 Cherbury Park Road, a three-bedroom family home offered for sale with immediate availability. Superbly positioned within comfortable walking distance of Lucan Village, the property enjoys convenient access to a wide range of local amenities, shops, schools and services. While the property would benefit from some modernisation, it presents an excellent opportunity for prospective purchasers to create a home tailored to their own tastes and requirements. The property boasts a particularly generous rear garden, adding further appeal and offering excellent potential. Extending to approximately 888 sq. ft., the accommodation comprises an entrance hallway, living room, kitchen and bathroom at ground floor level, with three well-proportioned bedrooms upstairs. Combining a convenient location, generous outdoor space and excellent potential, No. 3 Cherbury Park Road represents an appealing opportunity for first-time buyers, families and those seeking a property with scope to add value in a well-established residential area. FEATURES: Convenieint location within walking distance to local schools, shops, Lucan Village and Aura Lucan Leisure Centre St. Mary's Parish. Enclosed large rear garden, which is not overlooked. Large block-built detached shed/workshop to the rear. Concrete driveway providing ample off-road parking. Electric storage heating. Vacant possession. ACCOMMODATION Entrance Hallway: Provides access to the main living spaces with understairs storage. Living Room: Located to the front with original wooden floors, a large window, a fireplace alcove with a freestanding stove, and an older solid-fuel cooker unit. Kitchen: Located to the rear with timber-paneled walls, older fitted wooden cupboards, a freestanding white refrigerator, and a vintage cream-colored AGA cooker. Second Bathroom: Located on the ground floor to the rear, fitted with a WC, pedestal wash hand basin and a bathtub. UPSTAIRS: Landing: Access to hotpress and storage. Bedroom 1: Double bedroom to the rear with original floorboards and built-in timber wardrobes. Bedroom 2: Double bedroom to the front with original floorboards. Bedroom 3: Single bedroom to the front with original floorboards. REAR GARDEN A walled rear garden that is not overlooked. DETACHED OUTHOUSE / WORKSHOP A large concrete block-built outbuilding with a corrugated roof, fitted internally with a timber workbench and wall shelving. FRONT GARDEN A concrete driveway with off-road parking space, alongside a small lawned area and a fenced flowerbed. Measurements provided are approximate and intended for guidance. Descriptions, photographs and floor plans are provided for illustrative and guidance purposes. Errors, omissions, inaccuracies, or mis-descriptions in these materials do not entitle any party to claims, actions, or compensation against McDonald Property or the vendor. Prospective buyers or interested parties are responsible for conducting their own due diligence, inspections, or other inquiries to verify the accuracy of the information provided. McDonald Property have not tested any appliances, apparatus, fixtures, fittings, or services. Prospective buyers or interested parties must undertake their own investigation into the working order of these items.
BER Details
B E R G€360,000
3 Bed · 2 Bath · Semi-D

Emma McDonald
McDonald Property
2 The Mall, Lucan, Co. Dublin, K78W3Y6
PSR Licence No. 001877
Similar properties in the area
25 Liscarne Gardens, Clondalkin, Dublin 22
€325,000
3 Bed1 Bath99 m²End of TerraceB E R C71a Wood Avens, Dublin 22, Clondalkin, Dublin 22, D22Y6N2
€325,000
3 Bed1 BathTerraceB E R D163 James Connolly Park, Clondalkin, Dublin 22, D22V9H6
€329,000
3 Bed1 Bath76 m²TerraceB E R D36 The Paddocks Square, Adamstown, Lucan, Co. Dublin
€345,000
3 Bed3 Bath125 m²DuplexB E R B