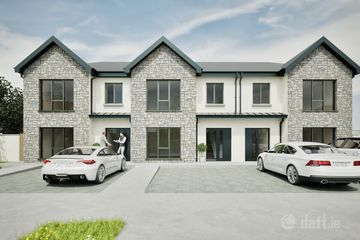
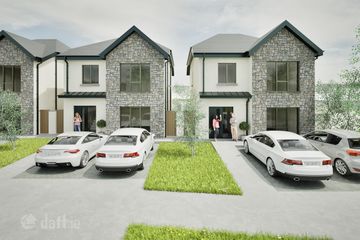
3 Bed Semi Detached, Oghill Grove, Redcross, Co. Wicklow
3 Bed · 3 Bath · Semi-D
€495,000
3 Bed Semi Detached. 121 Sq m. A2 rated. Builders Specification: KITCHEN & UTILITY • Bespoke modern contemporary design. Units designed to accommodate integrated appliances. • All of Kitchen appliances integrated, supplied and fitted. (Subject to the signing and return of the contracts 28 days from the date of receipt by your solicitor) • Contemporary ‘Topform’ worktops complete with upstand. • Soft close drawers and doors. • Utility space for washing machine, dryer, and storage. • Switched power for under counter lighting. • Service switch for each kitchen appliance. BATHROOMS AND ENSUITES • Stylish bathrooms using the Ideal Standard range of quality sanitary ware and fittings. • Shower fitting over Bath complete with Glass Bath Shower Screen. • His & Hers Basins in the Ensuite. • Elegant tiling to wet areas in Bathrooms and Ensuites or generous allowance. • Heated towel rail in main Ensuite. • Contemporary shower enclosure in ensuites with pressurised water supply and fitted shower door. WARDROBES • Contemporary Wardrobe design with assorted storage/hanging options. Two Wardrobes in the 3 and 4 bed homes and one Wardrobe fitted in the 2 bed homes. WINDOWS/DOORS • Select colour UPVC futureproof Windows and French patio doors, Ultratech hardwood multi locking front door. • Over front door canopy with zinc finish complete with light. ELECTRICAL & MECHANICAL • All rooms will have energy saving LED pendant light fittings with down lighting to kitchen/dining area – generous light and power points with contemporary switches and sockets. • Lighting points adjacent to each external door. • Convenient external socket fitted. • Each home prewired for E car charger and intruder alarm. • Smoke, fire and carbon monoxide detectors fitted as standard. • Air to water heat pump to run zoned heating system with priority hot water. • Pressurised hot and cold-water system. ATTIC SPACE • Pull down ladder and light fitted to attics. MEDIA/COMMUNICATIONS • Main infrastructure installed to accommodate communications providers. SUSTAINABLE LIVING • A2 BER Energy efficient certificate. • Boasting an “NZEB” standard certificate (Nearly Zero Energy Building) • Air to water heat pump runs a zoned heating system with priority hot water. • Every house in Oghill Grove comes with a centralized mechanical extract ventilation system. • High performance windows and doors from Munster Joinery • Wall, floor, and ceiling insulation that exceeds building regulations means that this truly is a future proofed home that will achieve the very best levels of energy efficiency. • Each house is also wired for outside electric car charging points. SECURITY & SAFETY • Each home is wired for intruder alarm system. INTERNAL FINISHES • All walls and ceilings skimmed; ceilings painted white, walls an off white and timber work to select colour and finished to a high standard. • Sleek contemporary doors, with matching architraves, skirting boards, and window boards. • Modern door handles in brushed chrome finish. • Painted stairs. WARRANTY/GUARANTEE Each Oghill Grove home is covered by Homebond 10-year Structural Guarantee Scheme. EXTERNAL FINISHES • High quality and low maintenance Granite Stone and rendered finish. • Select colour UPVC futureproof windows and French Patio Door, Ultratech hardwood multi locking front door. • Over front door canopy with zinc finish. • Large Patio area to the rear of all properties. • Plastered concrete block/post and panel boundaries to rear gardens. • UPVC Soffit, fascia, downpipes, and gutters. Colour matched to external joinery. • Brick paving to accommodate two car Driveway. • Lawns seeded. • Site infrastructure to facilitate up to date communications providers. • Communal open spaces landscaped to a high standard. • External socket and water tap as standard. • Side gate fitted as standard.
BER Details
B E R A2€495,000
3 Bed · 3 Bath · Semi-D

Stephen Clarke
Clarke Auctioneers Ltd.
AshfordCo. Wicklow
PSR Licence No. 001385
Similar properties in the area
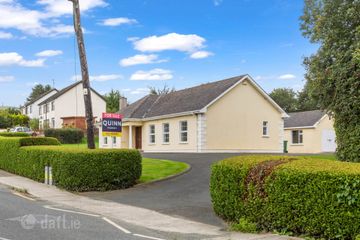
3 Bed terraced., Oghill Grove, Redcross, Co. Wicklow
€465,000
3 Bed3 Bath120 m²TerraceB E R A2Oghill Grove, Oghill Grove, Redcross, Co. Wicklow
€550,000
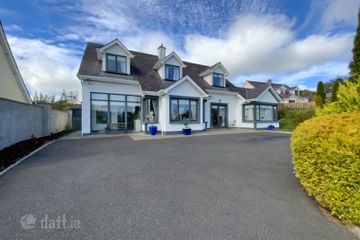
4 Bed3 Bath140 m²DetachedB E R A2Redcross, Avoca, Co. Wicklow, A67H767
€550,000
3 Bed2 Bath138 m²DetachedB E R C13 The Field, Barndarrig, Barnadarrig, Co. Wicklow, A67X771
€597,000
4 Bed3 Bath213 m²DetachedB E R C1