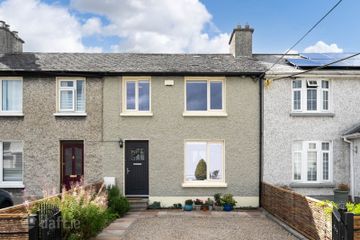
289 South Circular Road, Dublin 8, D08KV0H
3 Bed · 1 Bath · Semi-D
€595,000
Highlights
- 3 Bedroom semi detached Victorian house
- Extended and upgraded
- Off street parking for one car
- South facing patio garden to rear
- High ceilings throughout
- Gas fired central heating
- uPVC double glazed windows throughout
- Floor area approximately 85sqm/915sqft
- Served by Luas and Dublin Bus
- Close to the New Children’s Hospital, St James’s Hospital and The Coombe Hospital
We at Felicity Fox are delighted to present to the market this 3 bedroom semi detached Victorian house which has been extended and upgraded over the years to provide a marvellous family home complete with off street parking and a south facing patio garden. The accommodation briefly comprises entrance hall, living room, kitchen, 3 double bedrooms and a family bathroom. Outside there is off street parking for one car and a south facing rear patio garden. Perfectly positioned on the ever-popular South Circular Road, the property is within walking distance of a wealth of amenities and a host of cafés, bars and restaurants. The location is particularly convenient with ease of access to excellent transport links such as the Luas and various bus routes. St Stephen's Green and Grafton Street are within walking distance. St James’s Hospital, The Coombe Hospital and the New Children’s Hospital are also close by. Accomodation Entrance hall 5.57m x 1.79m Timber flooring. Ceiling coving. Ceiling rose. Living room 4.73m x 2.64m Timber flooring. Ceiling coving. Ceiling rose. Dado rail. Fireplace. Kitchen 4.73m x 2.33m Original tiled floor. Range of wall and floor units. Freestanding cooker. Extractor fan. Fridge freezer. Bedroom 3 3.49m x 2.82m Timber flooring. Recessed lighting. Sliding door to rear garden. Upstairs Landing 1.72m x 1.54m Timber flooring. Access to attic. Bedroom 1 4.33m x 2.88m Timber flooring. Ceiling coving. Dado rail. Fireplace Bedroom 2 4.84m x 2.74m Timber flooring. Ceiling coving. Dado rail. Fireplace. Bathroom 2.24m x 1.50m Tiled floor. Tiled walls. WC. Wash hand basin. Shower enclosure. Heated towel rail. Outside Parking area 5.67m x 3.95m Cobblelock. Garden 3.80m x 2.52m Cobblelock. South facing.
BER Details
B E R E€595,000
3 Bed · 1 Bath · Semi-D

Emer Costello
Felicity Fox Auctioneers
161 Rathmines Road Upper, Rathmines, Dublin 6, D06 CX43
PSR Licence No. 003792
Similar properties in the area
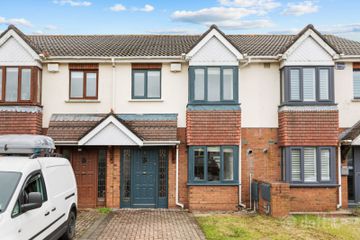
2 Connolly Gardens, Inchicore, Dublin 8, D08F1P1
€545,000
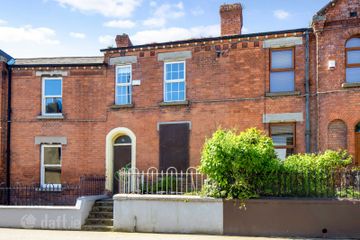
3 Bed2 Bath100 m²HouseB E R C34 Church Park Drive, Dublin 6w, Harold's Cross, Dublin 6w, D6WXE94
€545,000
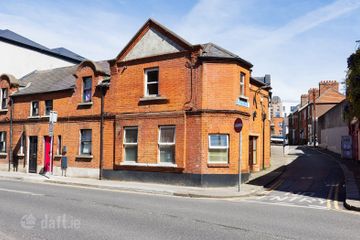
3 Bed2 Bath90 m²TerraceB E R C24a Aughrim Villas, Aughrim Street, Stoneybatter, Dublin 7, D07XC6R
€550,000
3 Bed2 Bath98 m²TerraceB E R F26 The Coombe, The Coombe, Dublin 8, D08X296
€550,000
3 Bed2 Bath110 m²TerraceB E R E1