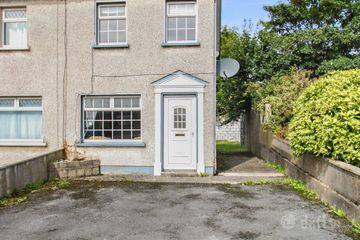
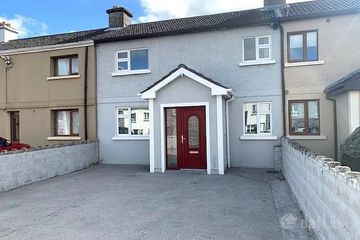
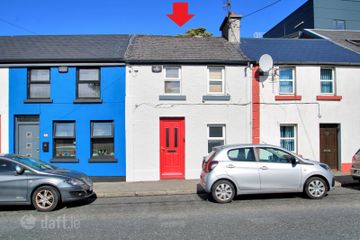
282 Tirellan Heights, Headford Road, Tirellan, Co. Galway, H91H6WV
3 Bed · 2 Bath · Semi-D
€380,000
Highlights
- SUPER SIZE REAR GARDEN
- BRIGHT INTERIORS AND SOUTH FACING REAR GARDEN
- LARGE BEDROOMS
- IN GOOD CONDITION
- AMPLE PARKING
- LARGE SIDE ENTRANCE
Agent Shelagh McGann with Keane Mahony Smith is delighted to offer No 282 Tirellan Heights to the market. This home will certainly impress due to its site position in the popular development and to the actual site size - the rear garden is approximately 5 times larger than the standard garden and there is a large side entrance. Recently fully painted, a newer kitchen installed and the wall between kitchen and dining removed and a neutral tile scheme, it leaves a little cosmetic upgrade for the new home owner. Surrounded by home owners in this cul de sac, NO. 282 comprises ent hall and guest w.c. , newly fitted carpet to stairs, spacious and bright living room, kitchen with new units fitted at ground floor level while there are 3 generous bedrooms and principle bathroom at first floor level. There is a small concrete storage shed to rear Tirellan Heights is a mature and established development with approximately 465 houses including a preschool, creche and Primary School.. Originally constructed by the renowned O’Malley Construction, No 282 is located close to all amenities in Galway City Centre, including UHG and the University of Galway. Terryland Retail Park and Liosbaun Industrial Estate are just a short walk from the property and there are excellent transport links to and from the city centre. Tirellan enjoys ease of access to the major employment hubs on the East side of the city centre at Parkmore, Ballybrit and Mervue Business Parks. Entrance Hall - 4.3m (14'1") x 1.9m (6'3") with downstairs toilet & whb. Neutral cream tile Sitting Room - 4.7m (15'5") x 3.5m (11'6") with marble fireplace and bay window. Kitchen - 3.5m x 5.5m incorporating a generous range of built in and overhead cupboard space. First Floor Bedroom 1 - 3.5m x 3.5m with built-in wardrobe. Bedroom 2 - 4.1m x 3m with built-in wardrobe. Bedroom 3 - 2.6m x 2.5m with built in robes Bathroom - 2m x 1.6m fitted with shower, toilet & whb.
BER Details
B E R C€380,000
3 Bed · 2 Bath · Semi-D

Shelagh McGann
Keane Mahony Smith
37/ Prospect Hill
Eyre Square. Galway City
PSR Licence No. 002010
Similar properties in the area
268 Tirellan Heights, Headford Road, Tirellan, Co. Galway, H91P2ET
€345,000
3 Bed1 BathSemi-DB E R E2 Connolly Terrace, Bohermore, Co. Galway, H91EPP8
€380,000
4 Bed2 BathTerraceB E R E1Apartment 190, Gort Na Coiribe, Headford Road, Co. Galway, H91Y793
€385,000
3 Bed2 Bath87 m²ApartmentB E R C214 Grealishtown, Bohermore, Galway City Centre, H91H103
€395,000
4 Bed1 Bath80 m²TerraceB E R D2