28 Clonlea, Mount Oval Village, Rochestown, Cork, T12WY17
2 Bed · 1 Bath · Apartment
€350,000
28 Clonlea is a well presented two-bedroomed duplex which is situated in a quiet cul-de-sac in Mount Oval. This property boasts a private west facing balcony, a large green area to the front and a designated parking space, with ample visitor spaces nearby. The property arrives to the market in good decorative condition and extends to approximately 78sq.m. Upon entering the home you are greeted by a bright entrance hall, spacious living room to the front, a storage room and a kitchen/dining area to the rear with a west facing balcony. On the first floor there are two double bedrooms and a main bathroom. Clonlea is situated in a convenient location in Mount Oval Village being within a short distance from a host of amenities including a local shop, pub, pharmacy and much more. It is a short drive to areas such as Passage, Rochestown and Douglas. The area is well-serviced by public transport giving people easy access to the city centre. Viewings come highly recommended to fully appreciate this property. Entrance Hall 1.24m x 1.68m. The entrance hall gives direct access to the living room and stairs to the first floor. It benefits from tiled flooring. Living Room 3.76m x 5.16m. This is spacious living room features a bay window overlooking the green area to the front. It benefits from a gas fireplace with a cast iron surround and laminate wood flooring. Storage 1.24m x 1.92m. This room is located off the Living Room. It is used for storage. Kitchen/Dining Area 4.92m x 3.57m. This is an open plan kitchen/dining area. It is accessed via French doors from the living room. The kitchen is well-fitted with floor and eye-level units, a selection of premium kitchen appliances, a tiled splash back and a west facing window overlooking the rear. The dining area is an open reception space with French doors leading out to the balcony. Landing Carpeted stairs leading to a landing providing access to all rooms on the first floor. Bedroom 1 3.56m x 3.10m. This is a double bedroom located to the front of the property. It consists of one window and a Velux window providing ample natural light to the room. It has ample built in wardrobes and hard wood flooring Bedroom 2 2.87m x 3.38m. This is a second double bedroom located to the rear of the property. It features one window, built-in wardrobes and hard wood flooring. Main Bathroom 1.97m x 2.37m. The bathroom consists of a three-piece bath suite with an electric shower. It benefits from being fully tiled and a Velux window.
BER Details
B E R B3€350,000
2 Bed · 1 Bath · Apartment

Mark Keohane
Sherry FitzGerald Cork
6 Lapp's Quay,Cork
PSR Licence No. 002183
Similar properties in the area
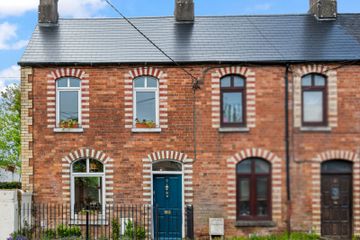
9 Grange Terrace, Grange Road, Douglas, Co. Cork, T12CCX7
€325,000
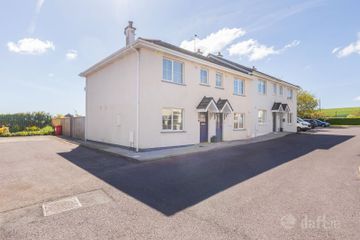
2 Bed1 Bath71 m²End of TerraceB E R exempt44 Avondale Mews, Passage West, Passage West, Co. Cork, T12RR4C
€330,000
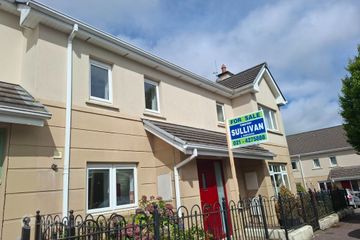
2 Bed2 Bath87 m²End of TerraceB E R C189 Clonlea, Mount Oval Village, Rochestown, Co. Cork, T12HNX3
€340,000
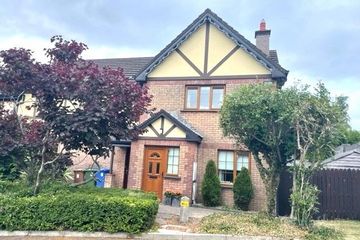
2 Bed1 Bath70 m²TerraceB E R C17 Highfields, Maryborough Woods, Douglas, Co. Cork, T12Y8WR
€345,000
2 Bed2 BathEnd of TerraceB E R C1