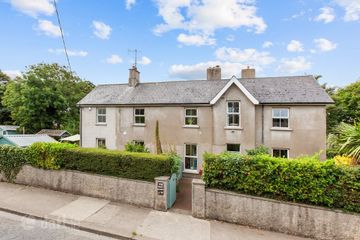
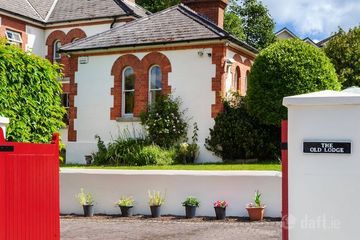
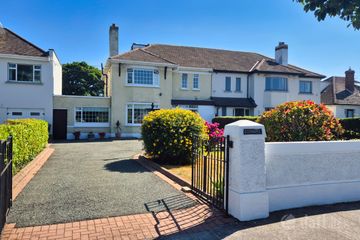
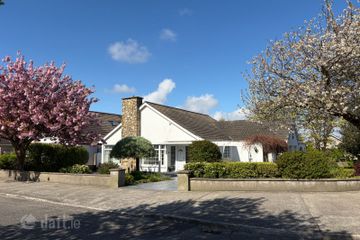
27 Thormanby Lawns, Howth, Co. Dublin, D13FX20
4 Bed · 4 Bath · Detached
€1,100,000
Highlights
- Spacious Detached 4 Bedroom Home extending to approx. 215 sq.m. (2,314 sq.ft.)
- Private Sunny South-Facing Garden
- Gas Fired Central Heating
- Double Glazed Windows Throughout
- Detached Block-Built Outdoor Room/Home Office extending to approx. 12.2 sq.m.
- Large Private Driveway with Parking for up to 6 Cars
- Beside Communal Green Area
- Close to Shops, Schools, Cafés, Restaurants and Bars
- Wide Range of Sporting and Recreational Amenities Nearby
- Surrounded by the Stunning Coastal, Hill and Cliff Walks of Howth
Sherry FitzGerald are delighted to present No. 27 Thormanby lawns to the market. An impressive, detached family home, offering spacious and versatile accommodation extending to approximately 215 sq.m. Set on a generous site, this outstanding residence combines comfort, privacy, and convenience in Howth, one of Dublin's most sought-after coastal locations. Designed for modern family living, the property enjoys bright and well-proportioned rooms throughout, complemented by a beautiful south-facing rear garden and excellent outdoor space. Accommodation comprises, spacious hallway, living room, kitchen/dining, utility, TV room, home office and guest w.c. While upstairs there are 4 double bedrooms, a store room, the main bedroom is ensuite and bedroom 2 and 3 share a ‘Jack and Jill’ ensuite and the family bathroom completes the accommodation. The front cobblelock driveway can accommodate up to 6 cars and a side passage way leading to the back garden is gated both ends. The rear garden is landscaped to include outdoor dining patio, raised lawn, and has an outdoor room (12.2 sq.m.) which can be used as a home office/gym in addition to a block built garden shed to rear. The location here is wonderful surrounded by hill, cliff and coastal walks and close to Howth Village with its great selection of cafes, restaurants, bars and other amenities. Renowned primary and secondary schools are in the area and all sporting facilities available including sailing, golf, rugby, football, GAA and tennis to name a few. Transport connections include the bus on Thormanby Road and DART at Howth. Dublin Airport is about half an hour’s drive away. Viewing is advised to appreciate all this wonderful home has to offer. Hall 5.67m x 3.54m. Spacious hallway, tiled flooring, recessed lights, security alarm panel Living Room 6.64m x 3.63m. Two large picture windows to front, carpet, feature open fireplace, recessed lights, TV point Kitchen/Dining 8.70m x 4.04m. Great selection of kitchen cabinets and kitchen island with pull out drawer storage, integrated induction hob, double electric oven and grill, warming oven, corner full length fridge, Quooker kitchen tap, water softener system and insinkerator and undercounter freezer, recessed lights, tiled floor and splashback, sliding doors to garden, door to utility Utility Room 2.67m x 2.52m. Storage presses, fridge/freezer, washing machine, dryer, location of gas boiler, door to rear garden Office 2.92m x 4.77m. Carpet, recessed lights, TV point, window to front TV Room 3.15m x 3.94m. Carpet, TV point, recessed lights, electric remote controlled wall-mounted fire Guest W.C. 2.22m x 0.90m. Tiled floor, part tiled walls, w.c., wash hand basin, recessed lights Landing 4.45m x 3.34m. Carpet, recessed lights, door to hot press and store room Store Room 1.95m x 3.13m. Store room set into eaves and velux window, shelving and wardrobe, carpet, recessed lights Bedroom 1 4.18m x 4.31m. To front, spacious double with two sets of built-in wardrobes, carpet, recessed lights Ensuite 2.22m x 1.60m. Ensuite shower room, fully tiled, w.c., wash hand basin, corner electric Mira shower, recessed lights, window to side Bedroom 2 5.00m x 3.56m. Daul aspect, with vaulted high ceiling, double bedroom with window to front and to rear, set of wardrobes, TV point, carpet, recessed lights, door to 'jack & Jill' ensuite Ensuite 1.19m x 3.60m. Large tiled shower with rain shower, w.c, wash hand basin with storage press, heated towel rail, recessed lights, tiled floor Bedroom 3 3.84m x 3.93m. Double to rear, carpet, TV point, built-in wardrobes, recessed lights Bedroom 4 2.67m x 3.44m. Double to rear, built-in wardrobe, desk and shelving unit, recessed lights, oak wood flooring Bathroom 1.77m x 2.38m. Fully tiled, bath with shower hose and electric Mira shower overhead, perspex screen, w.c., wash hand basin, extractor far, mirrored wall mounted storage unit
BER Details
B E R D€1,100,000
4 Bed · 4 Bath · Detached

Madeleine O'Connor
Sherry FitzGerald Sutton
Sutton Cross
Sutton
Dublin 13
Opening Hours: 09.00am - 5.30pm
PSR Licence No. 002183
Similar properties in the area
Mountpleasant, 16 Thormanby Road, Howth, Dublin 13, D13N6C3
€995,000
4 Bed2 Bath175 m²Semi-DB E R DThe Old Lodge, Thormanby Road, Howth, Dublin 13, D13VE84
€995,000
4 Bed2 Bath135 m²DetachedB E R FDoonaree, 172 Howth Road, Sutton, Dublin 13, D13X6R6
€995,000
4 Bed3 Bath204 m²Semi-DB E R E54 Carrickbrack Hill, Sutton, Sutton, Dublin 13, D13Y9N7
€1,050,000
4 Bed4 Bath150 m²BungalowB E R E1