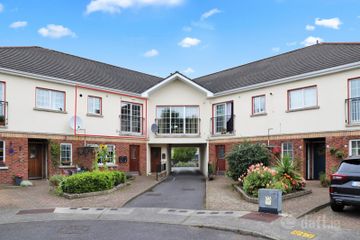
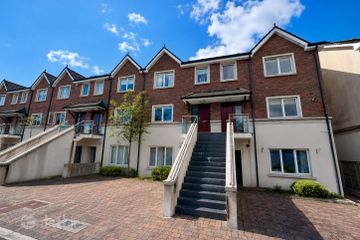
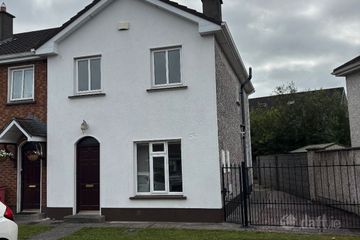
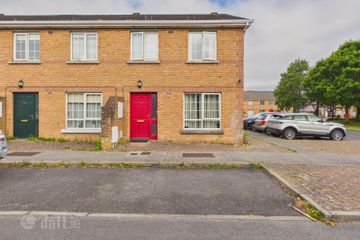
26 Ros Caoin, Roscam, Co. Galway, H91H2PH
3 Bed · 3 Bath · Terrace
€380,000
Highlights
- GFCH
- Rear Shed
- Long Rear Garden
- 2 En-suites
- Built-in Wardrobes to Bedrooms
Mullery Auctioneers are delighted to welcome you to number 26 Ros Caoin, a three-bedroom terraced residence which is ideally positioned towards the front of this highly regarded and beautifully maintained O`Malley-built development. The property benefits from a number of attractive features including gas heating, two en-suite bedrooms, built-in wardrobes and a long rear garden, complete with a block-built shed and enjoying a south westerly aspect. The accommodation comprises an entrance hall, living room, kitchen/dining room, guest WC, three bedrooms, two of which are en-suite, and a main bathroom. To the rear, the property enjoys a larger than usual garden with a paved patio area, lawn and block-built shed. Ros Caoin is one of the most highly regarded and desirable residential developments on this side of the city, boasting superb landscaping and an abundance of well-maintained green areas throughout. The location is within close proximity to Galway Clinic, Merlin Park Hospital, Briarhill Shopping Centre, and a range of local amenities, as well as easy access to the M6 Galway–Dublin Motorway. Oranmore, Ballybrit and Parkmore are all within a short drive. The property is also within a short stroll of an extensive recreational and amenity area, featuring a basketball court, tennis court, playground, and large open green space. Accommodation Hall: With tiled floor, ceiling coving Living Room: 14'3" (4.34m) x 12'2" (3.71m) Fireplace, wooden floor, bay window, ceiling coving Kitchen/Dining Room: 16'7" (5.05m) x 12'5" (3.78m) Max Range of fitted wall & floor units, stainless steel sink unit, built-in oven & hob, tiled floor, tiled splashback, ceiling coving, storage cupboard Guest Wc: Wc, whb, tiled floor FIRST FLOOR Landing: Shelved hotpress Bedroom 1: 14'3" (4.34m) x 9'6" (2.9m) Built-in wardrobe En-suite: Shower, wc, whb, tiled floor, part tiled walls Bedroom 2: 10'5" (3.18m) x 10'1" (3.07m) Built-in wardrobe En-suite: Shower, wc, whb, tiled floor, part tiled walls Bedroom 3: 10'5" (3.18m) x 6'2" (1.88m) Built-in wardrobe Bathroom: Bath with overhead shower, wc, whb, tiled floor, part tiled walls Please Note: Messrs. Mullery Auctioneers Ltd. for themselves and for the vendors or lessors of this property whose agents they are, give notice that:- (i) The particulars are set out as a general outline for the guidance of intending purchasers or lessees, and do not constitute, nor constitute part of, an offer or contract. (ii) All descriptions, dimensions, references to condition and necessary permissions for use and occupation, and other details are given in good faith and are believed to be correct, but any intending purchasers or tenants should not rely on them as statements or representations of fact but must satisfy themselves by inspection or otherwise as to the correctness of each of them. (iii) No person in the employment of Messrs. Mullery Auctioneers Ltd. has any authority to make or give any representation or warranty whatever in relation to this property. (iv) We have not tested any apparatus, fixtures, fittings or services. Interested parties must undertake their own investigation into the working order of these items. (v) All measurements are approximate and photographs and maps provided are for guidance only. (vi) Where a Virtual Tour is provided, we do not accept any responsibility for the accuracy of the virtual tour measurement tool. Interested parties must confirm these measurements themselves by inspection or otherwise. (vii) Where a floorplan is provided please note the following; Whilst every attempt has been made to ensure the accuracy of these floorplans, any measurements, position of doors, windows etc are approximate and no responsibility is taken for any error, omission or mis-statement. These plans are provided for illustrative purposes only and should be used as such. These plans are for guidance only and must not be relied upon as a statement of fact. Attention is drawn to this important notice.
BER Details
B E R C€380,000
3 Bed · 3 Bath · Terrace

Mike Mullery
Mullery Auctioneers Ltd
106 Prospect HillGalway
PSR Licence No. 001045
Similar properties in the area
Apt 216, Coill Tíre, Doughiska, Galway, H91DP83
€345,000
3 Bed2 Bath118 m²ApartmentB E R B246 Duirling, Roscam, Co. Galway, H91PP96
€345,000
4 Bed3 Bath95 m²TerraceB E R B72 Garran Ard, Doughiska, Co. Galway, H91WKF8
€350,000
3 Bed3 Bath91 m²End of TerraceB E R C139 Fearann Ri, Doughiska, Galway, H91P6DF
€350,000
3 Bed3 Bath92 m²End of TerraceB E R C2