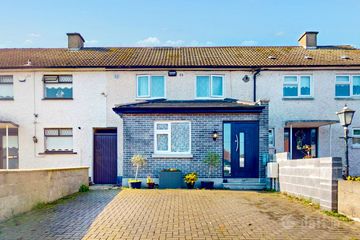
26 Binn Eadair View, Sutton, Dublin 13, Co. Dublin, D13W9V4
2 Bed · 1 Bath · Terrace
€495,000
Highlights
- PRISTINE CONDITION
- NOT OVERLOOKED FRONT OR REAR
- MAINTENANCE-FREE REAR GARDEN
KM PROPERTY are delighted to present 26 Binn Eadair View to the market, a stunning two-bedroom terraced home presented in immaculate condition throughout and occupying an enviable position within this highly regarded Sutton development. Viewing video https://youtu.be/FgU9DP59Kfk Perfectly positioned, the property enjoys a wonderful sense of privacy, with no properties directly overlooking it to either the front or rear. To the front, the house looks out across a beautifully maintained green, while to the rear lies a meticulously kept, maintenance-free garden incorporating a generous decked area an ideal space for outdoor dining, entertaining or simply relaxing. The accommodation has been thoughtfully laid out to create bright, comfortable and versatile living spaces. A welcoming entrance hallway leads into a bright and spacious living room, while beyond lies the open-plan kitchen/dining room, providing an excellent everyday living and entertaining space. A superb second living area to the rear is a particularly attractive feature of the property. Filled with natural light and opening directly onto the rear garden, it creates a wonderful connection between the indoor and outdoor spaces and completes the ground-floor accommodation. Upstairs, there are two well-proportioned bedrooms. The impressive main bedroom spans the full width of the property and enjoys a lovely outlook over the green to the front through dual windows, allowing an abundance of natural light to flood the room. The second bedroom offers excellent fitted wardrobe space. A beautifully finished tiled bathroom, complete with walk-in shower and feature vanity/sink unit, completes the first-floor accommodation. Presented in truly immaculate condition, 26 Binn Eadair View offers purchasers the opportunity to simply unpack and enjoy. The combination of its pristine presentation, excellent living space, private outlook and beautifully maintained rear garden makes this an exceptionally appealing home in one of Sutton`s most sought-after residential settings. Accommodation Welcoming entrance hallway Bright and spacious living room Open-plan kitchen/dining room Second living area with access to rear garden Two bedrooms Tiled bathroom with walk-in shower Maintenance-free rear garden with decked entertaining area Overlooking green to the front Not directly overlooked to front or rear Viewing is highly recommended to fully appreciate the exceptional condition, privacy and position of this beautiful Sutton home. HALLWAY - 1.05m (3'5") x 0.85m (2'9") Welcoming entrance hallway LIVING ROOM - 3.08m (10'1") x 3.75m (12'4") Bright and spacious living room overlooking green to front KITCHEN - 1.52m (5'0") x 2.53m (8'4") Plentiful wall and floor units, open plan to.. DINING AREA - 2.35m (7'9") x 2.53m (8'4") Bright and open dining area with additional kitchen storage space FAMILY ROOM - 3.27m (10'9") x 4.97m (16'4") A second living area overlooking the rear garden LANDING - 1.63m (5'4") x 1.78m (5'10") Carpeted landing with attic access BEDROOM ONE - 3.89m (12'9") x 2.79m (9'2") Spanning the width of the home with dual windows, a bright and spacious double bedroom overlooking the green at the front BEDROOM TWO - 2.16m (7'1") x 3.5m (11'6") Currently in use as a home office with plentiful fitted wardrobe space, overlooking rear garden BATHROOM - 1.63m (5'4") x 1.62m (5'4") Tiled bathroom with walk-in-shower, WC and feature sink unit Notice Please note we have not tested any apparatus, fixtures, fittings, or services. Interested parties must undertake their own investigation into the working order of these items. All measurements are approximate and photographs provided for guidance only.
BER Details
B E R C1€495,000
2 Bed · 1 Bath · Terrace

Aisling Hellier
KM PROPERTY
49 Clontarf Road, Clontarf, Dublin 3,D03 H6W0
PSR Licence No. 004156
Similar properties in the area
57 Thornville Avenue, Dublin 5, Kilbarrack, Dublin 5, D05HY76
€449,000
4 Bed2 BathTerraceB E R D117 Seacliff Road, Baldoyle, Dublin 13, D13W884
€450,000
3 Bed1 Bath90 m²TerraceB E R C46 Carndonagh Park (plus Attic Conversion), Donaghmede, Dublin 13, D13FF97
€450,000
3 Bed1 Bath122 m²TerraceB E R C257 Seacliff Road, Baldoyle, Dublin 13, D13 XN76
€450,000
3 Bed1 Bath88 m²HouseB E R C