23 William Beckett House, Pembroke Row, Baggot Street Lower, Dublin 2, Dublin, D02FD82
2 Bed · 2 Bath · Apartment
€695,000
Highlights
- Top-floor 2 bed / 2 bath penthouse one of only two in the development
- Large wraparound roof terrace with rooftop city views
- Bright dual-aspect living / dining room opening to the terrace
- Principal bedroom with en-suite shower room
- Kitchen with granite worktops and Neff appliances
- Lift, secure access, stylish lobby and landscaped courtyard garden
- Designated parking space in secure underground car park
- All furniture and appliances included in the sale
- Moments from Baggot Street, St Stephen`s Green, the Grand Canal, Luas and DART
- Annual service charge circa €2,500
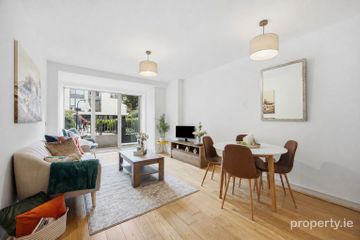
We are delighted to introduce No. 23 William Beckett House to the market, a superb top-floor, two-bedroom, two-bathroom penthouse with a large wraparound roof terrace, tucked away on Pembroke Row just off Lower Baggot Street. One of only two penthouses in this boutique development of 24 apartments designed by Joe McSweeney Architects, it sits above the rooftops of Georgian Dublin and offers a rare combination: genuine outdoor space, open city views and complete privacy, all within a few minutes` stroll of St Stephen`s Green. For anyone who wants to live right in the heart of the city without giving up a garden, this is a very special address. The apartment is bright and easy to live in, with oak-effect flooring, recessed lighting and a clean neutral palette throughout. The living and dining room is dual aspect, with windows on two sides and glazed doors opening straight out onto the terrace, so light pours in from morning to evening. A well-equipped kitchen with granite worktops and Neff appliances opens off the living area. The principal bedroom has its own en-suite shower room, there is a second double bedroom, and a fully tiled main bathroom completes the accommodation. The building itself makes a strong first impression, with a stone-clad entrance and carved signage, a smart lobby finished in large marble-effect tiles and panelled walls, a lift serving all floors, a beautifully kept landscaped courtyard garden and a designated space in the secure underground car park. All furniture and appliances are included in the sale, so the apartment is ready to move straight into or let. The location is hard to better. Pembroke Row is a quiet lane in the heart of Dublin 2`s Georgian quarter, moments from Baggot Street`s cafés, restaurants and much-loved traditional pubs such as Doheny & Nesbitt and Toners. St Stephen`s Green, Merrion Square, Fitzwilliam Square and the National Gallery are all on the doorstep, with Grafton Street and Trinity College a short walk further. The Grand Canal and the rejuvenated Wilton Park are about 100 metres away, perfect for an evening walk or run along the towpath, and the European headquarters of Google, Meta, Amazon and LinkedIn are all within walking distance. Transport links are excellent: the Luas Green Line at St Stephen`s Green, the DART at Pearse Street and Grand Canal Dock, numerous Dublin Bus routes along Baggot Street and Dublin Bikes stations nearby put the whole city within easy reach, and Dublin Airport is accessible by Aircoach and bus from the city centre. BER: C3 | BER No. 104259114 | 224.05 kWh/m²/yr | 44.06 kgCO /m²/yr Viewing by appointment exclusively through Mark Kelly & Associates. Living / Dining Room A bright, dual-aspect reception room with windows on two sides and glazed doors opening directly onto the roof terrace. Finished with oak-effect flooring and recessed spotlighting, there is ample space for comfortable lounge furniture and a dining table, with the kitchen set conveniently alongside. Kitchen Fitted with cream gloss wall and floor units, dark granite worktops and upstand, and a brick-style tiled splashback with accent border. Appliances include a Neff integrated oven, ceramic hob and stainless steel chimney extractor, with a glass-fronted wall cabinet and tiled flooring. Principal Bedroom A peaceful double bedroom with tall windows, oak-effect flooring and recessed lighting, with a door through to its own en-suite shower room. En-suite Shower Room Fully tiled and finished with a shower enclosure with folding glazed door, wall-hung WC with concealed cistern, vanity unit with granite top, large wall mirror and chrome heated towel rail. Bedroom 2 A comfortable double bedroom with oak-effect flooring, recessed spotlighting and a brass wall light, with a window bringing in good natural light. Bathroom Fully tiled bathroom with bath and overhead shower with folding glass screen, vanity unit with granite top, open shelving and concealed cistern WC, large wall mirror, heated towel rail and a decorative mosaic border. Roof Terrace The real showpiece of the apartment. A generous wraparound terrace finished in low-maintenance artificial grass with a paved area, large planters, outdoor lighting and a glazed balustrade that keeps the views open. It looks out across the Georgian rooftops and city skyline, with the Dublin Mountains on the horizon, and is a superb space for morning coffee, summer evenings and entertaining. Communal Courtyard Garden Residents enjoy a beautifully landscaped communal courtyard, with a lawn and timber benches, granite-paved walkways with bollard lighting and raised planting beds, all set against an old stone boundary wall with mature shrubs and the backs of the Georgian houses on Warrington Place. A calm, green retreat in the heart of the city. Entrance & Common Areas William Beckett House is approached through a covered entrance of red brick and pale stone cladding, with the building name carved into the stonework and a secure glazed entrance door. Inside, the lobby is finished with large marble-effect porcelain tiles with inlaid metal detailing, panelled walls and recessed lighting, with a lift serving every floor and glazed doors opening onto the courtyard garden. Parking The apartment comes with its own designated parking space in the secure gated underground car park, a real rarity in this part of Dublin 2. Notice These particulars are issued by Mark Kelly & Associates (MKA) on the understanding that all negotiations are conducted through us. They are provided in good faith for guidance only and do not form part of any offer or contract. MKA has not tested any apparatus, fixtures, fittings, services or equipment, and purchasers must satisfy themselves as to their condition and working order. All descriptions, measurements, dimensions, maps, plans, photographs, condition, permissions, licences, access, prices, rents, outgoings and other information are approximate, for guidance only and may be subject to change without notice. Maps and plans are not to scale. Photographs are provided for presentation and guidance purposes. Where appropriate, AI-assisted enhancement, refinement or virtual furnishing may be used to improve presentation or assist purchasers in visualising layout, scale or potential. Such imagery is not intended to materially alter or misrepresent the structure, layout, condition or features of the property. Neither MKA nor its staff or representatives have authority to make or give any representation or warranty in relation to the property.
BER Details
B E R C3€695,000
2 Bed · 2 Bath · Apartment

Mark Kelly
Mark Kelly & Associates
PSR Licence No. 004059
Similar properties in the area
1 Irishtown Road, Irishtown, Dublin 4, D04H7E8
€635,000
3 Bed1 Bath102 m²End of TerraceB E R B111 Curzon Street, Portobello, Dublin 8, D08 T2N4
€645,000
3 Bed1 Bath96 m²TerraceB E R G11 Gallery Quay, Block 5, Grand Canal Dock, Dublin 2, D02 WR97
€645,000
3 Bed2 Bath86 m²ApartmentB E R B3 Hanover Riverside, Grand Canal Dock, Dublin 2, D02HT20
€650,000
3 Bed3 Bath96 m²DuplexB E R C1