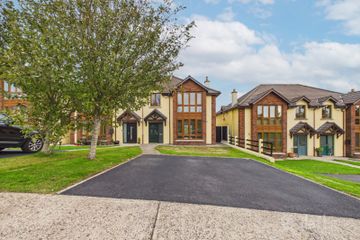
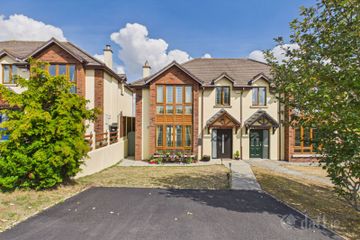
23 Grange Heights, Waterford City, Co. Waterford, X91YC2Y
3 Bed · 2 Bath · Semi-D
€385,000
Highlights
- Excellent location.
- Sunny Westerly Facing Rear Garden.
- New uPVC Double Glazed Windows.
- Gas Fired Central Heating
- New composite front door.
- PVC Facia and Soffits
- Stira to attic.
No. 23 Grange Heights is a spacious three bed, two bath family home situated in the sought after residential estate of Grange Heights, just off Johns Hill in Waterford city. This superb home is tastefully decorated throughout and in walk in condition with the benefit of new double glazing windows & doors. The property comprises of entrance hall, living room, spacious sitting room, kitchen/diner, and shower room with wc. The first floor has two double bedrooms, one single bedroom and main bathroom / shower room. This property would make an excellent family home given its prime location with all modern conviences on your door step. The property has the benefit of gas fired central heating, uPVC double glazing throughout and uPVC fascia & soffits. LOCATION The property is situated within easy walking distance of a choice of local amenities such as St. Anne’s Tennis Club, the People’s Park, and a range of excellent primary and post-primary schools including St. John of Gods, Newtown, Christchurch, De La Salle and Waterpark. The property is a short walk to the City Centre, Ardkeen Shopping Centre, University Hospital Waterford, and Tesco Ardkeen shopping centre. The area is serviced by a regular bus routes to and from the city centre and onwards via bus and rail links. SETU (Southeast Technical University) is within a short driving distance or by bus connection. GARDEN Front garden in lawn with driveway with off street parking. Rear garden has a sunny westerly facing garden with manicured lawns, patio and mature shubbery. ASKING PRICE €385,000 For further information and viewing arrangements please contact DNG Reid & Coppinger 051852233 Entrance Hall 3.92 x 2.27. Timber flooring. Living Room 3.50 x 4.28. Cast iron open fireplace. Coving to ceiling. Venetian blinds to window. Open Plan Sitting Room/Dining Room 3.02 x 6.62. Timber flooring. Open fireplace with woodburning stove. Double doors to rear patio and garden. Coving to ceiling. Blinds to window. Kitchen 5.40 x 2.64. Tiled flooring. Fitted kitchen with granite worktops. Breakfast bar. Recess lighting. Door to rear garden. Blind to window. Shower Room 1.72 x 2.73. Tiled flooring and walls to ceiling. WC, WHB with vanity unit. Walk in shower. Recess lights. Venetian blinds to window. Master Bedroom 3.45 x 3.82. Timber flooring. Fitted wardrobes. Venetian blinds to window. Bedroom 2 2.97 x 3.78. Timber floring. Sliderobes. Blinds to window. Bedroom 3 3.04 x 2.74. Timber flooring. Fitted wardrobes. Venetian blinds to window. Shower Room 1.67 x 2.73. Tiled flooring and walls to ceiling. WC, WHB, electric T90 shower.
BER Details
B E R C€385,000
3 Bed · 2 Bath · Semi-D

Michael Coppinger
DNG Reid & Coppinger
52 High Street
Waterford
X91 FE03
PSR Licence No. 004069
Similar properties in the area
3 The Close, River Park, Gracedieu, Waterford City, Co. Waterford, X91K2PA
€349,000
3 Bed4 Bath123 m²Semi-DB E R BAuguste, Ballindud, Co. Waterford, X91P2W2
AMV: €350,000
3 Bed1 BathHouseB E R D24 The Close, River Park, Gracedieu, Co. Waterford, X91TXD0
€350,000
3 Bed4 Bath113 m²Semi-DB E R B3Auguste, Ballindud, Ballindud, Co. Waterford, X91P2W2
AMV: €350,000
3 Bed1 Bath140 m²DetachedB E R D2