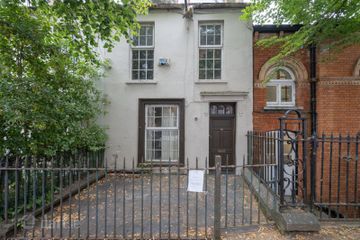
21 Saint Christopher'S Road, Montenotte, St. Lukes, Co. Cork, T23E0KK
3 Bed · 2 Bath · Semi-D
€439,000
Highlights
- Prime residential location in Montenotte
- Quiet mature residential setting
- Excellent potential to modernise and extend (subject to planning permission
- Minutes from Cork city centre, Kent Train Station and all amenities
- Private driveway with off-street parking
- West-facing rear garden
- Qualifies for the €50,000 vacant properties grant
21 St. Christopher's Road, Montenotte, Cork City Guide Price: €475,000 QUALIFIES FOR THE €50,000 VACANT PROPERTY GRANT. Situated in one of Cork City's most sought-after residential locations, No. 21 St. Christopher's Road is a well-maintained three-bedroom semi-detached home offering bright and spacious accommodation together with a private west-facing rear garden and off-street parking. This attractive home retains many original features and offers enormous potential for modernisation and extension (subject to planning permission), making it an ideal opportunity for families, professionals or those seeking a home in the prestigious Montenotte area. Accommodation extends to three bedrooms, two reception rooms, kitchen/dining room, ground floor shower room and first floor bathroom. Original fireplaces, picture rails and wall lights add character throughout, while PVC double-glazed windows and gas-fired central heating provide modern comforts. Externally, the property enjoys a mature front garden with private driveway and a sunny west-facing rear garden with garden shed, providing a peaceful outdoor space in a quiet and established neighbourhood. The location is second to none, within easy reach of Cork city centre, Kent Railway Station, schools, shops, restaurants and major road networks. Early viewing is highly recommended. Accommodation Entrance Porch Bright enclosed entrance porch leading to the reception hall. Lounge – 3.8m x 3.5m Spacious reception room featuring a tiled fireplace with mahogany surround, centre light, wall lights, picture rail, carpet and curtains. Living Room – 3.8m x 3.2m Comfortable second reception room with cast iron fireplace and timber surround, centre light, wall lights, picture rail, carpet and curtains. Kitchen / Dining Room – 5.6m x 3.6m Bright dual-area kitchen and dining room with fitted kitchen units and ample dining space. Appliances include cooker, fridge/freezer, dishwasher, washing machine and dryer. Ground Floor Shower Room – 1.7m x 1.6m Comprising WC, wash hand basin and electric shower with floor and wall tiling. Bedroom 1 – 3.8m x 3.2m Large double bedroom with carpet, curtains, centre light and fitted wardrobe. Bedroom 2 – 3.5m x 3.2m Double bedroom with extensive built-in wardrobes and storage. Bedroom 3 – 2.4m x 2.4m Single bedroom overlooking the front garden. Main Bathroom – 2.3m x 1.6m Comprising bath, WC and wash hand basin.
BER Details
B E R exempt€439,000
3 Bed · 2 Bath · Semi-D

Declan Madden
Redfords Properties
Eden Hall,
Model Farm Road,
Cork
PSR Licence No. 003983
Similar properties in the area
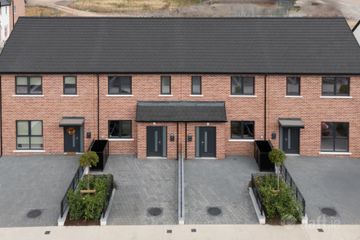
3 Bed Mid/End Terraced, Arderrow, Ballyhooly Road, Ballyvolane, Cork
€425,000
3 Bed2 Bath90 m²Semi-DB E R A216 Sidney Place, Wellington Road, St. Lukes, Co. Cork, T23X29H
€430,000
3 Bed2 BathTerraceB E R E116 Sidney Place, Wellington Road, St. Lukes, Co. Cork, T23X29H
€430,000
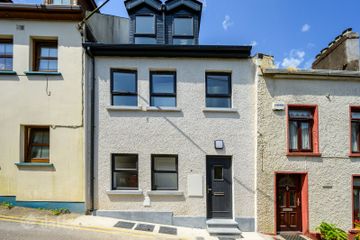
3 Bed2 Bath104 m²TerraceB E R E31 Stephen Street, Cork City Centre, Co. Cork, T12X751
€445,000
3 Bed3 Bath121 m²TerraceB E R A