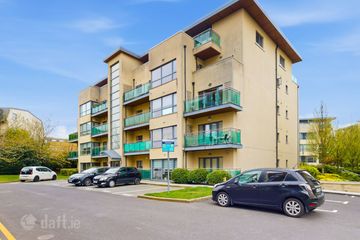
18 Swiftwood, Saggart, Dublin 24, D24K803
2 Bed · 2 Bath · Apartment
€325,000
Highlights
- Generous 2 bed/ 2 bath aprtment, offering 90sqm (approx.) accommodation
- Impressive B BER rating, giving access to green mortgage rates
- Secure, gated development
- Large open plan kitchen / dining room / living
- GFCH
- 2 designated car parking spaces
- Management fee €892.20 per annum (with a discount available if paid within 3 months of renewal)
- Excellent transport links nearby - LUAS red line, multiple bus routes, M50 & N7
- No onward chain
DNG are proud to introduce No. 18 Swiftwood to the market. Situated within this secure, gated development in the heart of Saggart Village, this own-door, ground floor apartment extends to a generous 90sqm (approx.) and offers bright, well-proportioned accommodation throughout. Bathed in natural light and presented with a warm, welcoming feel, this superb home is sure to appeal to a wide range of purchasers. An entrance porch opens into an impressive open plan living, dining and kitchen area, where a striking bay window fills the space with natural light and creates an inviting setting for both everyday living and entertaining. An inner hallway gives access to two spacious double bedrooms, including a principal bedroom with ensuite, together with a family bathroom and hot press. French doors from the principal bedroom open directly onto a patio, providing a peaceful outdoor space to enjoy. The location is exceptional, nestled in the vibrant village of Saggart at the foothills of the Dublin Mountains. Residents enjoy an excellent range of local amenities, including highly regarded schools, cafés, restaurants, welcoming pubs and the ever-popular Avoca café and food market, all within easy reach. Beautiful parks, scenic walking trails and a strong sense of community further enhance the area's appeal. Commuters are exceptionally well served, with the LUAS Red Line terminus just minutes away, while the N7, M50 and wider motorway network provide swift access to Dublin city centre and beyond. Entrarance Hall Kitchen/ Living Room/ Dining Room 6.88m x 5.74m Rear Hall 3.65m x 2.32m Bedroom 1 4.55m x 2.64m Ensuite Bathroom 2.25m x 2.15m Bedroom 2 3.15m x 2.99m Bathroom 2.44m x 2.00m
BER Details
B E R B€325,000
2 Bed · 2 Bath · Apartment

Sarah Hassell
DNG Tallaght
Level One,The Square,Tallaght,Dublin 24.
PSR Licence No. 004017
Similar properties in the area
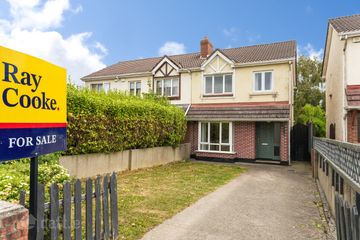
139 Fortunes Lawn, Citywest, Dublin 24, D24PX38
€295,000
2 Bed2 Bath74 m²ApartmentB E R C146 Sundale Park, Tallaght, Dublin 24
€295,000
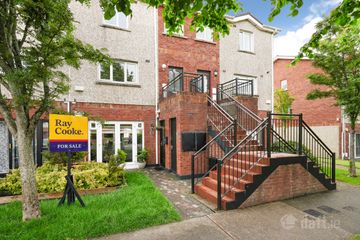
3 Bed2 Bath80 m²Semi-DB E R C8 Carrigmore Terrace, Citywest, Co. Dublin
€295,000
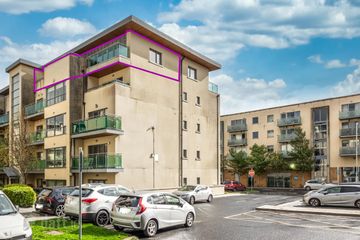
2 Bed1 Bath70 m²ApartmentB E R C175 Fortunes Lawn, Citywest, Co. Dublin
€299,000
2 Bed2 Bath87 m²ApartmentB E R D