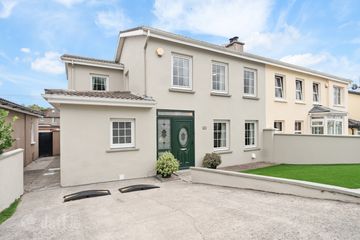
17 Willow Bank, Quartertown, Mallow, Co. Cork, P51XV5D
3 Bed · 3 Bath · Semi-D
€325,000
Highlights
- Stira to partially floored attic
- Hot press
- Front and rear gardens
- Side gate access
- Outside tap
- Private parking/concrete driveway.
- Overlooking a large green area
- Mains water and mains sewerage
- Benefiting from easy access to the N20 Cork/Limerick Road.
- Located in a sought-after residential estate on the outskirts of Mallow Town
Excellent three bedroom family home in a prime residential setting nestled in the popular Willowbank development on the outskirts of Mallow Town. This beautifully presented three bedroom semi-detached residence offers spacious and well-appointed accommodation throughout. This property is ideally suited to first-time buyers, families, and investors alike. The accommodation is thoughtfully laid out and comprises an inviting entrance hall, spacious livingroom, fully fitted kitchen, diningroom with French doors to the rear garden and guest WC at ground floor level. Upstairs features three generous bedrooms including a master bedroom with ensuite, together with a family bathroom. Externally, the property enjoys front and rear gardens, side access, private parking in a pleasant residential setting. ________________________________________ Accommodation Entrance Hall 20'4" x 7'3" • Timber flooring. • Bright and welcoming entrance Kitchen 12'7" x 13'1" • Fully fitted kitchen. • Tiled flooring • Ample storage and worktop space Diningroom 14'5" x 10'3" • Timber flooring. • French doors opening to rear garden. • Double doors leading to living room. Livingroom 20'8" x 15'9" • Carpet flooring • Feature fireplace with gas insert • Bay window providing excellent natural light. Guest WC • Convenient ground floor toilet Stairs & Landing • Carpeted stairs • Timber flooring on landing. ________________________________________ First Floor Bedroom 1 20'3" x 13'7" • Timber flooring. • Built-in wardrobes Ensuite 9'4" x 6'5" • Timber flooring. Bedroom 2 15'7" x 12'6" • Timber flooring. • Spacious double bedroom Bedroom 3 10'4" x 9'9" • Ideal bedroom, nursery or home office Bathroom 11'6" x 9'3" • Fully tiled • Bath with electric shower overhead ________________________________________ Features • PVC double glazed windows and doors throughout • Gas fired central heating. • Fully alarmed
BER Details
B E R C€325,000
3 Bed · 3 Bath · Semi-D
Pat Murphy
Murphy Browne
PSR Licence No. 002635
Similar properties in the area
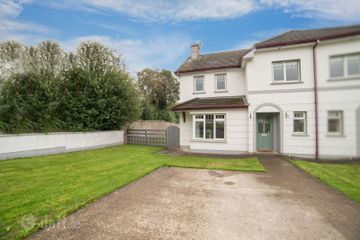
28 The Elms, Mallow, Co. Cork, P51H0XF
€325,000
4 Bed2 Bath119 m²Semi-DB E R D110 Lime Kiln Lawn, Mallow, Mallow, Co. Cork, P51XFC1
€365,000
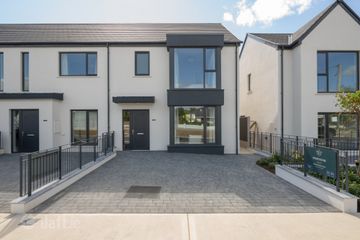
3 Bed3 Bath104 m²HouseB E R BThree Bed End Terrace, Rahan View, Spa Glen, Mallow, Co. Cork
€370,000
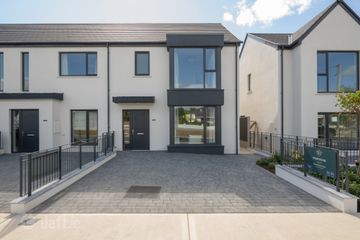
3 Bed1 Bath103 m²End of TerraceB E R A2Three Bed End Terrace, Rahan View, Spa Glen, Mallow, Co. Cork
€370,000
3 Bed3 Bath104 m²Semi-DB E R A2