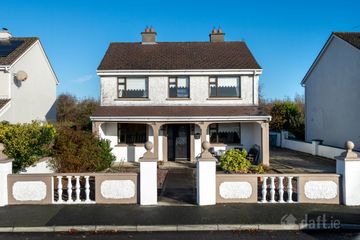
17 The Cedars, Hophill, Tullamore, Co. Offaly, R35PR29
4 Bed · 2 Bath · Semi-D
€329,000
Highlights
- Oil central heating with new oil burner fitted
- Spacious 4 bedroom family home
- Landscaped rear garden & Private rear patio area ideal for outdoor entertaining
- Excellent residential location
- Excellent primary and secondary schools nearby
- Easy access to the N80, N52 & Tullamore By-Pass & Close to all town centre amenities
- Bright and spacious living accommodation
- Ideal family home or investment opportunity
- Well-maintained throughout
Presented in excellent condition throughout, 17 The Cedars, Hophill, Tullamore offers an outstanding opportunity to acquire a spacious and beautifully maintained four-bedroom family home in one of Tullamore’s most convenient and sought-after residential locations. This attractive property combines generous living accommodation, making it ideal for modern family living The property boasts a beautifully landscaped rear garden offering a private and peaceful outdoor setting. The patio area provides an ideal space for outdoor dining, entertaining or simply relaxing during the warmer months. The rear garden has been thoughtfully maintained and offers an excellent balance of lawn and patio space suitable for family enjoyment. Conveniently located with easy access to the N80, N52 and Tullamore By-Pass, the home also benefits from close proximity to all town centre amenities, excellent schools, shops, leisure facilities and transport links. Finished to a high standard and offering excellent comfort throughout, the property features an alarm system and a recently installed oil burner, ensuring both security and energy efficiency. Accommodation Entrance Hall: 1.92m x 3.23m Alarm pad, tiled floor Living Room: 3.67m x 3.87m Wood floor, inserted fireplace, French doors to kitchen/ dining room Kitchen/ Dining: 4.86m x 3.61m Fitted kitchen with tile surround, integrated oven, hob & extractor fan, wood floor, Patio doors to rear garden and French doors to living room Utility: 1.59m x 2.13m Tile floor, plumbed for washer /dryer. Fitted units, door to rear garden Guest WC: 1.82m x 0.76m Tile floor, wc & whb Bedroom 1: 3.29m x 1.82m Wood floor Carpeted stairs & landing with hot press off. Bathroom: 1.68m x 2.63m Fully tiled, WHB with units, WC, bath and pump shower Bedroom 2: 3.17m x 2.7m Wood floor, fitted wardrobes Bedroom 3: 2.64m x 2.47m Wood floor, fitted wardrobes Bedroom 4: 3.69m x 3.36m Wood floor, fitted wardrobes Ensuite: 1.84m x 1.45m Tiled, electric shower, wc & whb
BER Details
B E R C3€329,000
4 Bed · 2 Bath · Semi-D
Heffernan Auctioneers
Heffernan Auctioneers
PSR Licence No. 003314
Similar properties in the area
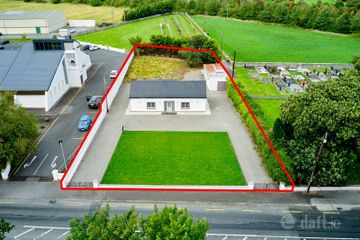
138 Arden Vale, Arden Road, Tullamore, Co Offaly, R35X337
€335,000
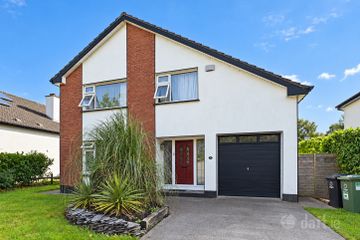
4 Bed2 Bath124 m²DetachedB E R C3Mucklagh, Co. Offaly, Screggan, Co. Offaly, R35YE10
€395,000
4 Bed2 Bath159 m²DetachedB E R B191 Whitehall Estate, Tullamore, Co Offaly, R35KV59
€400,000
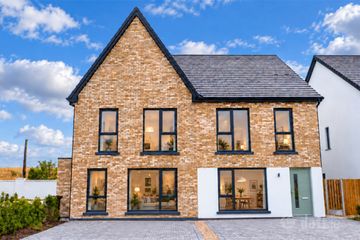
4 Bed2 Bath153 m²DetachedB E R EScotts Avenue Development, Scotts Avenue, Tyrells Road, Puttaghan, Tullamore, Co. Offaly
€425,000
4 Bed3 Bath131 m²Semi-DB E R A3