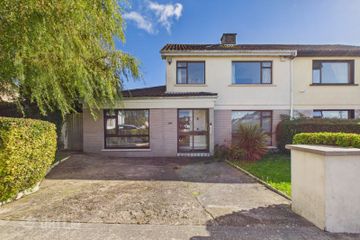
17 Morley Terrace, Gracedieu Road, Waterford City, Co. Waterford, X91E8YH
4 Bed · 3 Bath · End of Terrace
€360,000
O'Shea O'Toole is delighted to present 17 Morley Terrace, a beautiful period home that combines original character with bright, contemporary living space. This is a well-presented and much-loved family home, finished to a high standard throughout. The house extends to approximately 144 sq.m (1,550 sq.ft) over 3 floors. Period features begin at the front door, with its arched decorative surround and stained-glass fanlight. Inside, the elegant formal living room has a cast iron feature fireplace, a ceiling rose and original-style internal window shutters. The heart of the home is the open-plan kitchen, dining and living area. The dining space is filled with natural light with French doors opening directly onto the rear patio. The adjoining sitting room has a solid fuel stove with a back boiler connected to the radiators, and there is a well laid out kitchen with fitted units, and open access to rear kitchen and utility area with w.c. Upstairs, 3 well appointed bedrooms and a family bathroom are on the first floor. The top floor has a generous further bedroom with its own walk-in wardrobe and w.c. The rear garden is a real highlight. It is private and sheltered by an old stone wall and mature trees, with a paved patio and gravel areas suited to relaxing or entertaining outdoors. There is also a block-built shed, and a side entrance gives direct access to the garden from Rockfield Park. Location Morley Terrace is within walking distance of Waterford City Centre. It is convenient to Plunkett Train Station, a wide choice of primary and secondary schools, SETU and local shops and services. This is a well-established and sought-after residential location, and the house will suit families, professionals and anyone looking for period charm close to the city. Features: Beautiful period end-of-terrace home extending to approx. 144 sq.m (1,550 sq.ft) Walking distance of Waterford City Centre Bright, contemporary open-plan kitchen/dining/living area Solid fuel stove with back boiler connected to radiators Top floor bedroom with walk-in wardrobe and w.c. Private rear garden with block-built shed Side entrance direct to rear garden from Rockfield Park Oil-fired central heating PVC double-glazed windows throughout
BER Details
B E R G€360,000
4 Bed · 3 Bath · End of Terrace

O'Shea O'Toole
O'Shea O'Toole
11 Gladstone StreetWaterford CityCo. Waterford
PSR Licence No. 004486
Similar properties in the area
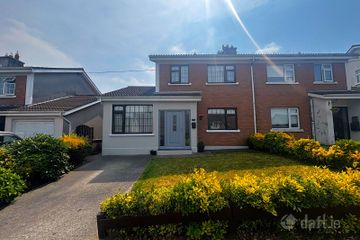
226 Lismore Park, Waterford, Waterford City Centre, Co. Waterford, X91CKN1
€325,000
4 Bed2 BathSemi-DB E R D111 Ursuline Court, Waterford, Waterford City Centre, Co. Waterford, X91X34C
€335,000
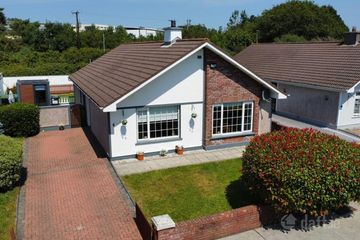
4 Bed2 Bath110 m²Semi-DB E R C8 Ard Glas X91 V09F, Ferrybank, Co. Waterford
€335,000
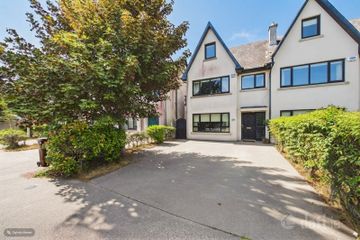
4 Bed2 Bath115 m²DetachedB E R C62 Poplar Drive, Carraig An Áird, Waterford City Centre, Co. Waterford, X91X9FW
€340,000
4 Bed3 Bath116 m²Semi-DB E R C1