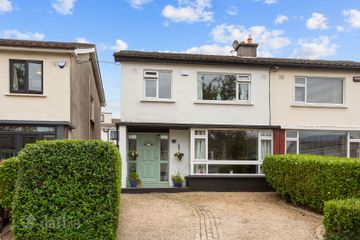
17 Hillside Park, Rathfarnham, Dublin 16, D16T2P3
3 Bed · 2 Bath · Semi-D
€695,000
Highlights
- Outstanding extended three-bedroom semi-detached family home with garage
- Highly regarded cul-de-sac just off Ballyroan Road
- Extended to the rear, providing well-proportioned and versatile accommodation.
- No Chain
- Floor area of approximately 135sqm to include adjoining garage.
- Double glazed windows
- Truly impressive and very private south-facing rear garden
- Excellent potential for further development, subject to the relevant planning permission
- Generous cobble-locked front garden with off-street parking for a number of vehicles
- Bright and airy accommodation with delightful rear sunroom overlooking the garden.
DNG are delighted to present this outstanding, extended three-bedroom semi-detached family home with garage, ideally positioned within this highly regarded cul-de-sac just off Ballyroan Road. Extended to the rear, the property offers well-proportioned and versatile accommodation, complemented by a truly impressive and very private south-facing rear garden. The generous garden also provides excellent potential for further development, subject to the relevant planning permission, making this a wonderful opportunity for those seeking to create their ideal forever home in the highly sought-after Rathfarnham area. Perfectly positioned within the catchment area of some of South Dublin’s most sought-after primary and secondary schools, the property is also within easy reach of a wide range of local amenities, including shops, parks, sporting facilities and excellent transport links. With its superb location, generous accommodation and exciting development potential, this fine family home is sure to appeal to buyers looking to settle in one of Rathfarnham’s most established and desirable residential areas. The bright and airy accommodation briefly comprises a welcoming porch and entrance hallway, a well-proportioned living room with interconnecting doors to the dining room, which in turn opens through to a delightful rear sunroom overlooking the rear garden. The kitchen/breakfast room is complemented by a separate utility room and guest WC. Upstairs, the accommodation comprises a landing, three well-proportioned bedrooms, including two generous doubles and a single bedroom, together with a family bathroom. To the front, the garden is cobble-locked and provides generous off-street parking for a number of vehicles. To the rear, the impressive south-facing garden is laid mainly in lawn and enjoys excellent privacy, with no overlooking from the rear. It is bordered by a lovely selection of mature plants and shrubs, creating a peaceful and secluded space to enjoy the sunshine from morning till night. Perfect for growing families, the property is within walking distance of a range of schools at both primary and secondary levels and has great public transport links with the 61 and 15B bus routes running nearby. Access to the M50 at Knocklyon is only two minutes' drive away. Locals love the proximity to the lovely Saint Enda's, Bushy and Marlay Parks and there is a wide range of sporting clubs including St. Enda's GAA, The Grange and Edmondstown golf clubs as well as Loretto and Three Rock hockey grounds all situated nearby. The Dublin Mountains with scenic walks and wide-open spaces are a short drive away also. GROUND FLOOR Porch 0.50m x 1.90m. With sliding door. Entrance Hall 4.50m x 1.90m. Wide and welcoming entrance hall Dining Room 3.60m x 3.80m. With interconnecting double doors to… Living Room 4.50m x 3.30m. Spacious reception room with open fireplace and opening to… Conservatory 4.15m x 2.80m. Overlooking and with direct access to rear garden Kitchen/Breakfast Room 3.00m x 5.25m. Fully fitted kitchen with tiled surround and open fireplace. Utility Room 1.80m x 2.55m. With tiled floor WC 0.85m x 2.55m. With wc & whb, heated towel rail; tiled floor and partial wall tiling FIRST FLOOR Landing 3.85m x 2.45m. With hot-press off Bedroom 1 4.50m x 3.30m. Very spacious double bedroom with built-in wardrobes Bedroom 2 3.72m x 3.30m. Spacious double bedroom. Bedroom 4 2.45m x 2.45m. Large single room with built-in wardrobes Family Bathroom 1.70m x 2.45m. Fully tiled, high quality bathroom suite with WC, WHB and bath Garage 4.75m x 5.87m
BER Details
B E R D€695,000
3 Bed · 2 Bath · Semi-D

Daire Argue
DNG Rathfarnham
Main Street Rathfarnham Dublin 14
PSR Licence No. 004017
Similar properties in the area
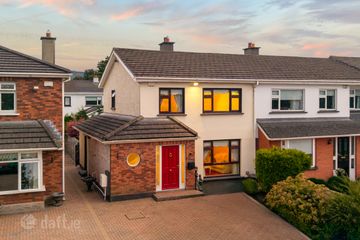
73 Broadford Drive, Dublin 16, Ballinteer, Dublin 16, D16HY45
€630,000
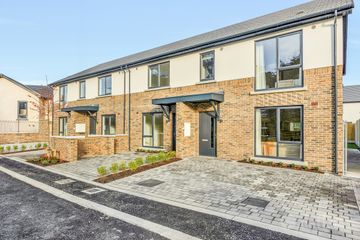
3 Bed2 Bath96 m²Semi-DB E R EHouse Type A2-Alder, St.Winnow, Stocking Lane, Rathfarnham, Dublin 14
€635,000
3 Bed2 Bath86 m²TerraceB E R A232 Delaford Drive, Knocklyon, Dublin 16, D16C9Y2
€635,000
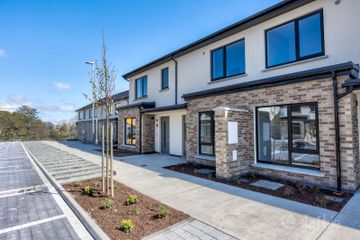
3 Bed2 Bath126 m²Semi-DB E R D1The Coulter - Three bedroom End of terrace, White Pines Central, Rathfarnham, Dublin 16
€640,000
3 Bed3 Bath99 m²End of TerraceB E R A2