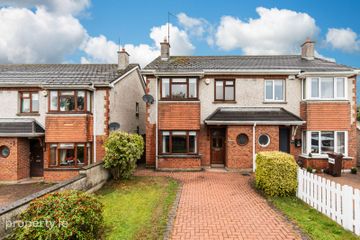
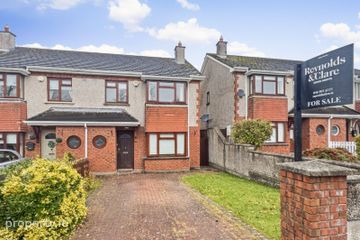
161 Lackanash, Navan Road, Trim, Co Meath, C15 V202
2 Bed · 2 Bath · Terrace
€335,000
Highlights
- All mains services
- Gas central heating - reently serviced
- Ideal convenient location 5 minutes walk to Trim centre, bus stop, Porchfields river walks etc.
- Not overlooked at the front
- Parking bays opposite the property
- South facing rear garden
- Rear garden with raised beds and wooden garden shed
- Ideal for the first time buyer, those trading down or investors property.
This delightful and compact home offers comfortable, low-maintenance living in a well-established residential area, just a short walk from Trim town centre and all its amenities. This two-bedroom mid-terrace property, built circa 2001 by James Andrews Construction, offers far more than first impressions suggest. With a cleverly designed attic conversion and a sunny south facing rear garden, perfect for relaxing or entertaining, this property maximises it’s space. Extending to approximately 96 sq.m/1,033 sq.ft, the accommodation comprises an entrance hall, cosy sitting room, kitchen/dining area, and utility. Upstairs, there are two bedrooms and a family bathroom, while a further staircase leads to a converted attic space of office/gym/study and shower room, ideal for modern remote working or additional living space. Ideally positioned just off the Trim/Navan Road (R161), the property is within easy walking distance of shops, schools, cafés, hotels, and a wide range of sporting facilities. It also enjoys close proximity to the Porchfields walking route along the River Boyne. Overlooking a well-maintained green area, No. 161 benefits from pedestrian access to the main road and nearby bus stop, with regular services to Navan, Dublin, and Maynooth. Entrance Hall Hardwood front door, solid wood flooring, ceiling coving and centre piece, alarm keypad. Sitting Room Wooden fire surround with tiled surround and gas fired insert, ceiling coving and centre piece, wall lights, wooden floor, double doors leading into kitchen/dining area. Kitchen Range of wall and floor cupboard units with Zanussi electric oven, 4 ring ceramic hob and extractor fan over, Beko fridge freezer, tiled over countertop, tiled floor, sliding patio doors lead out to rear garden. Utility Area Countertop with Belling washing machine and space for condenser dryer, wall mounted shelving, tiled floor. Landing Built-in hot press with insulated cylinder. Bedroom Fitted 3 door wardrobes, tongued and grooven wooden flooring. Bedroom Fitted 3 door wardrobes, tongued and grooven wooden flooring. Bathroom White panelled bath with both mains and electric shower (Triton T90sr), tiled around bath, WC, wash hand basin with tiled splashback and wall mounted mirror over, tiled floor. Attic room/office/study Stairway from landing to this large open space - ideal as games room, gym, study etc. Shower Room Shower unit with Triton Aqua Sensation electric shower, WC, wash hand basin and tiled floor.
BER Details
B E R C2€335,000
2 Bed · 2 Bath · Terrace

Catherine Keegan
Sherry FitzGerald Royal
The Steeple Buildings,High Street,Trim,Co. Meath
PSR Licence No. 001508
Similar properties in the area
2 De Lacy Crescent, Trim, Co. Meath, C15R822
€350,000
3 Bed3 Bath100 m²Semi-DB E R C33 De Lacy Crescent, Trim, Co. Meath, C15PT92
€360,000
3 Bed3 Bath100 m²Semi-DB E R C48 The Belfry, Trim, Co. Meath, C15P2W9
€385,000
3 Bed2 Bath104 m²End of TerraceB E R C23 Effernock Mews, Dublin Road, Trim, Co Meath, C15 YW89
€385,000
2 Bed3 Bath92 m²ApartmentB E R B2