15D Clyde Lane, Ballsbridge, Dublin 4, D04 X0F1
3 Bed · 3 Bath · Detached
€1,950,000
Highlights
- Superbly convenient location on one of Dublin's most sought-after mews lanes
- Delightful south facing views over Herbert Park and the Bowling Green
- Generous accommodation
- Three bedrooms (one ensuite) and attic bedroom
- Generous conservatory
- Off street car parking
- Landscaped rear garden (approx. 7m. / 23ft.)
- Gas-fired central heating
- Floor area approximately 190sqm. / 2,045sq.ft.
Superbly located overlooking Herbert Park on one of Dublin's most sought-after Mews Lanes, a detached three-bedroom property benefiting from secure parking to the front and a private landscaped rear garden. 15D is situated in one of Ballsbridge’s most exclusive Mews lanes, which is positioned between Herbert Park and Clyde Road, with a delightful, peaceful outlook overlooking the Bowling Green and Herbert Park. The property extends to an impressive (approx. 190 sqm. / 2,045sq.ft. including an attic bedroom) and briefly comprises impressive sitting room, kitchen/dining room, conservatory, guest WC, three bedrooms (including master suite and bathroom). Clyde Lane is one of Dublin’s most sought-after Mews Lanes and enjoys a uniquely convenient, yet peaceful location overlooking Herbert Park. Ballsbridge Village is at the end of the lane with its wide selection of specialist shops, restaurants, pubs, hotels. Donnybrook and Ranelagh Villages are also a short stroll away offering an array of some of the city’s finest eateries, public houses and many convenient stores including Donnybrook Fair. There are many excellent primary and secondary schools in the vicinity to include St Mary’s National School, Muckross Park College, Gonzaga College, St Conleth’s, St Michael’s, The Teresian’s School, Ranelagh multi denominational school, as well as Gaelscoil Lios na nÓg and Scoil Bríde. Reception Hall 2.2m x 2m. door to Guest WC which comprises a WC, pedestal wash hand basin, timber floor and tiled walls. Living Room 5.25m x 5.3m. decorative ceiling coving, cornice work and centre rose, marble fireplace with gas inset, raised marble hearth, study area & timber floor. Door to Communicating Lobby with doors to rear garden and Utility Room which is stacked for washer machine and dryer. The gas boiler is here, and then door through to Kitchen/Dining Room 6.5m x 4.4m. The kitchen is fitted with a good range of presses, cupboards, drawers, granite worktop, tiled splash back, one and a half bowl sink unit, a four ring electric hob, extractor over, pair of ovens, integrated fridge. integrated dishwasher and then over in the dining area there's another fireplace, a timber surround, brick insert and a gas stove and then there's doors opening into Conservatory 5.85m x 3.6m. with tiled floor and heating, French doors out to the rear courtyard. UPSTAIRS Bedroom 1 3.8m x 4.8m. with good range of built-in wardrobes, pair of windows overlooking the actual Bowling Green in Herbert Park and door to En-Suite comprises step-in tiled shower, vanity wash hand basin, WC, bidet, tiled walls, window overlooking the park. Bedroom 2 2.5m x 3.3m. plus a very good range of built-in wardrobes Bedroom 3 / Study 3.15m x 3.3m. includes a very good range of built-in shelves cupboards and presses Bathroom comprises bathroom, telephone shower attachment, WC and vanity wash hand basin. TOP FLOOR Attic Bedroom 4.55m x 4.15m. includes a built-in desk, built-in presses, vanity wash hand basin Landing with built in wardrobes and under eaves storage.
BER Details
B E R D€1,950,000
3 Bed · 3 Bath · Detached

Robert Lawson
Lisney Sotheby's International Realty Ballsbridge
PSR Licence No. 001848
Similar properties in the area
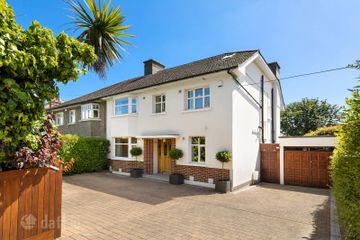
8 Nutley Lane, Donnybrook, Dublin 4, D04P1H2
€1,795,000
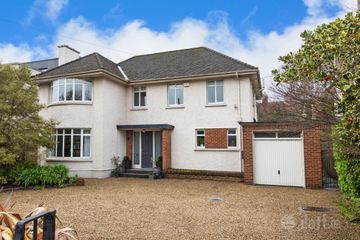
4 Bed5 Bath252 m²Semi-DB E R BHadleigh, 137 Stillorgan Road, Donnybrook, Dublin 4, D04 N6C9
€1,795,000
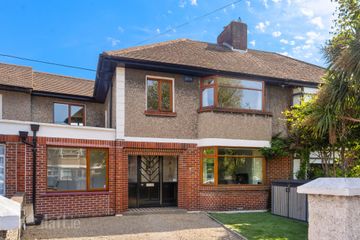
4 Bed3 Bath218 m²DetachedB E R C313 Oaklands Drive, Ballsbridge, Dublin 4, D04E6V3
€1,845,000
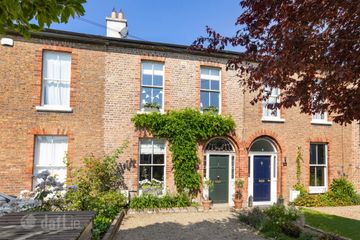
4 Bed4 Bath190 m²HouseB E R C103 Tritonville Road, Sandymount, Dublin 4, D04 PP93
€1,850,000
4 Bed3 Bath175 m²TerraceB E R B2