15 Westgate Court, Gravel Walk, Clonmel, Co. Tipperary, E91F3X0
3 Bed · 3 Bath · Terrace
€260,000
Highlights
- Central location within easy walking distance of all amenities
- In excellent decorative order
- Enclosed rear garden with pedestrian access
- Gas FCH with all mains connections
- The property is within easy reach of a wide range of local amenities including schools, shops, sporting facilities and healthcare services, while Clon
REA Stokes & Quirke are delighted to bring to the market this spacious and well-maintained 3-bedroom terraced residence situated in the centrally located Westgate Court, Clonmel. This beautifully finished home offers bright and well-proportioned accommodation throughout and is ideally suited to first-time purchasers, investors or those seeking a conveniently located residence. The accommodation is laid out over two floors and comprises an entrance hallway, spacious sitting room, kitchen/dining area, three generously sized bedrooms together with three bathrooms, providing comfortable and practical living accommodation throughout. The property has been well cared for and enjoys a pleasant residential setting within easy reach of Clonmel town centre. To the rear you can enjoy an enclosed garden with the benefit of pedestrian access. Early viewing is advised. Accommodation Hallway 4.99m x 1.91m Timber flooring with a carpet staircase and W.C. WC 0.79m x 1.40m Tiled flooring, W.C, W.H.B Sitting Room 3.18m x 4.40m Timber flooring with a gas fireplace and window overlooking the front. Kitchen/Dining Room 5.20m x 3.80m Tiled flooring and backsplash, units at eye and floor level with plumbing for washing machine and dishwasher. Large window and sliding door to the rear garden First Floor Landing 2.11m x 3.52m Carpet flooring, hot-press thereof. Bathroom 2.08m x 2.09m Tiled flooring, W.C, W.H.B, and shower Bedroom 1 2.95m x 3.22m Timber flooring with a window overlooking the rear garden. Bedroom 2 2.93m x 4.05m Timber flooring with a window overlooking the front. En-Suite thereof. En-suite 1.90m x 1.66m Tiled flooring W.C, W.H.B and shower Bedroom 3 2.11m x 2.86m Timber flooring with a window overlooking the front. OutsideOutside, the property benefits from a private enclosed rear garden offering a low-maintenance outdoor space ideal for everyday use and entertaining. DIRECTIONS: Located in a mature and convenient residential area close to Clonmel town centre, the property enjoys an easily accessible setting.
BER Details
B E R B€260,000
3 Bed · 3 Bath · Terrace
John Stokes
REA Stokes & Quirke
9 Sarsfield Street,
Clonmel,
Co. Tipperary
PSR Licence No. 003294
Similar properties in the area
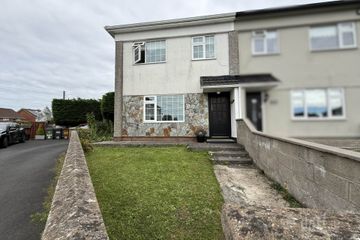
21 Gortmalogue, Clonmel, Co. Tipperary, E91W209
€240,000
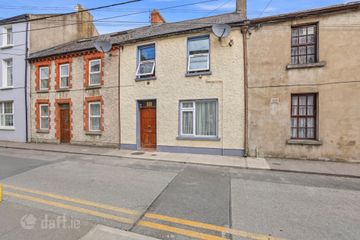
3 Bed1 Bath95 m²Semi-DB E R F16 Morton Street, Clonmel, Co. Tipperary, E91NY00
€240,000
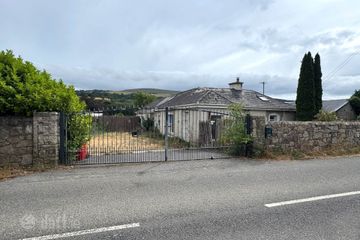
3 Bed2 Bath94 m²ApartmentB E R EPoulboy, Clonmel, Co. Tipperary, E91E785
€250,000
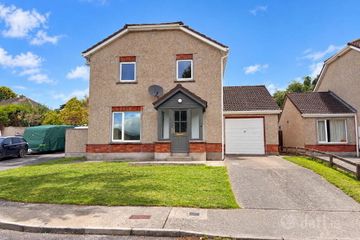
3 Bed1 Bath119 m²DetachedB E R D28 Ard Caoin, Cashel Road, Clonmel, Co. Tipperary, E91CC44
€270,000
4 Bed3 Bath122 m²DetachedB E R C