15 Scahill Park, Ballinlough, Co. Roscommon, F45TP92
4 Bed · 3 Bath · Detached
€255,000
Highlights
- 4 Bedrooms
- Entrance Hall
- Living Room
- Kitchen Dining Room
- Utility Room
- Wc
- En-Suite
- Bathroom
- Hot-Press
- OFCH New Boiler installed June 2026
Sherry Fitzgerald P. Burke is delighted to present No. 15 Scahill Park, Ballinlough, Co. Roscommon, to the market – a beautifully presented family home situated in this popular and established residential development. Offering well-proportioned accommodation throughout, this attractive property combines comfort, space and practicality, making it an ideal home for families, first-time buyers or those seeking a peaceful home in a welcoming community. Upon entering the property, you are greeted by a bright and welcoming entrance hall, creating a warm and inviting first impression. The heart of the home is the spacious kitchen and dining area, providing a practical and comfortable space for everyday family life and entertaining. The well-appointed living room offers a relaxing and comfortable retreat, ideal for unwinding with family or entertaining guests. The property also benefits from versatile accommodation, providing flexibility to suit a variety of family requirements, whether used as a bedroom, home office, playroom or additional living space. Upstairs, the accommodation continues with generously proportioned bedrooms, each offering excellent potential for comfortable family living and storage. Externally, No. 15 enjoys a pleasant position within Scahill Park, in the village of Ballinlough. The property is ideally located close to local amenities, schools, shops and community facilities, while also offering convenient access to Roscommon Town and surrounding areas. Entrance Hall 5.62m x 2.01m. Wooden Floor Carpet Stairs to first floor WC off. Living Room 6.07m x 3.74m. Wooden floor Double doors to kitchen dining room. Stove fitted in fire place bay window. Kitchen Dining Room 4.82m x 5.75m. Floor tiled by kitchen units wooden floor to dining area. New pvc double doors fitted open onto outdoor patio area. breakfast bar fitted units with integrated fridge freezer fitted with oven hob and dishwasher. Utility Room 2.35m x 2.42m. Tiled floor New pvc door to outside sink and units fitted washing machine and tumble dryer. WC 2.02m x 0.79m. Tiled floor fitted with toilet and wash hand basin Master Bedroom 3.50m x 3.46m. Wooden floor Front facing en-suite off En-Suite 2.07m x 1.77m. Tiled floor fitted with Toilet wash hand basin and shower enclosure with electric shower. Bedroom 2 4.15m x 2.69m. Wooden floor double bed size overlooks back garden Bedroom 3 2.46m x 3.06m. Double bed size carpet flooring overlooks back garden Bedroom 4 3.16m x 2.29m. wooden floor Bathroom 1.95m x 2.14m. Tiled floor fitted with toilet wash hand basin and bath with power shower fitted over it Hot-press New cylinder recently fitted shelved.
BER Details
B E R B€255,000
4 Bed · 3 Bath · Detached

Padraig Burke
Sherry FitzGerald P. Burke
Goff Street,
Roscommon
PSR Licence No. 001316
Similar properties in the area
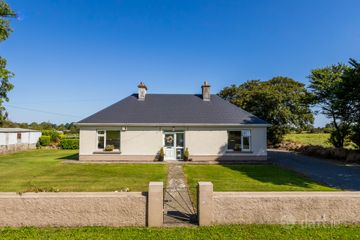
Moneenally, Williamstown, Co Galway, F45D763
€240,000
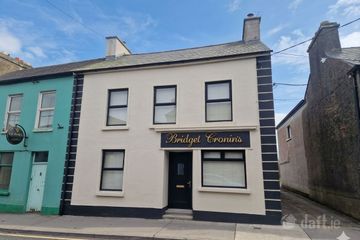
4 Bed3 Bath192 m²BungalowB E R EBridget Cronin House Main Street, Castlerea, Castlerea, Co. Roscommon, F45XF82
€295,000
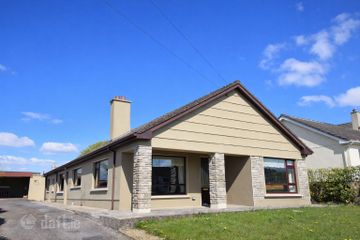
5 Bed3 Bath186 m²Semi-DB E R D1Woodview, Ballindrumlea, Castlerea, Co. Roscommon, F45TC56
€320,000
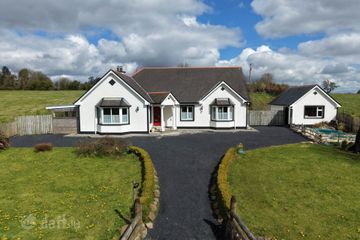
4 Bed2 Bath186 m²DetachedB E R E1Caher, Castlerea, Co. Roscommon, F45CK15
€350,000
6 Bed3 Bath237 m²DetachedB E R C1