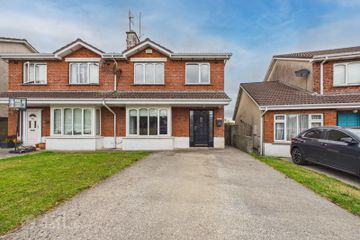
15 Mountfield, Tramore, Tramore, Co. Waterford, X91YD5X
3 Bed · 3 Bath · Semi-D
€350,000
Highlights
- Sunny Patio Area – perfect for outdoor dining and relaxation
- Modern Kitchen & High-Quality Bathroom Fittings
- Superb Condition Throughout – turn-key, ready to move in
- Impressive A3 Energy Rating – energy-efficient home
- Side Gate for easy access to rear garden
Herterich Auctioneers are delighted to present 15 Mountfield, Tramore to the market, a beautifully presented three-bedroom, three-bathroom family home extending to approximately 99 sq.m. (GIA) and enjoying an excellent position within this highly sought-after residential development. This impressive property offers bright, spacious and well-designed accommodation throughout and is finished in a modern contemporary style, creating a home that is both stylish and practical for modern family living. A standout feature is the property's A3 BER rating, providing exceptional energy efficiency, enhanced comfort and the potential for lower running costs. This energy-efficient home will appeal to purchasers seeking a modern property with strong environmental credentials. The accommodation comprises an inviting living room, a spacious kitchen and dining area, and a guest WC on the ground floor. Upstairs, there are three well-proportioned bedrooms, including a principal bedroom with ensuite, together with a contemporary family bathroom. To the rear, the property benefits from a west-facing garden, perfectly positioned to capture the afternoon and evening sun. A beautiful sandstone patio provides an ideal space for outdoor dining, entertaining or simply relaxing while enjoying the sunny aspect. ACCOMMODATION Hallway 2.09m (6'10") x 4.92m (16'2") Oak flooring, under stairs storage. Living Room 3.2m (10'6") x 4.25m (13'11") Oak flooring. Kitchen 5.44m (17'10") x 3.4m (11'2") Quality fitted kitchen with French door leading to the rear garden. WC 0.97m (3'2") x 1.58m (5'2") w.c, w,h.b, Landing & Hotpress 2.51m (8'3") x 2.27m (7'5") Bedroom 1 4.04m (13'3") x 4.15m (13'7") Slide robe warobes, Oak flooring. En-suite 2.72m (8'11") x 1.44m (4'9") Floor to ceiling ceramic tiles with shower Bedroom 2 4.25m (13'11") x 3.13m (10'3") Slide robe warobes, Oak flooring, Bedroom 3 2.74m (9'0") x 2.7m (8'10") Oak flooring. Bathroom 2.51m (8'3") x 2.47m (8'1") Floor to ceiling ceramic tiles with bath, w.c, w.h.b Services Mains water, electricity and sewerage. Air to water heating. BER A3
BER Details
B E R A3€350,000
3 Bed · 3 Bath · Semi-D

Sarah O'Driscoll
Herterich Auctioneers
Herterich Auctioneers,
Main Street,
Tramore,
Co. Waterford
PSR Licence No. 001285
Similar properties in the area
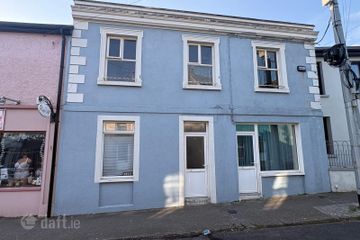
14B Queen Street, Tramore, Co. Waterford, X91E2FA
€315,000
8 Bed3 Bath212 m²TerraceB E R G68 The Croft, Clarinwood, Tramore, Co. Waterford, X91F4E9
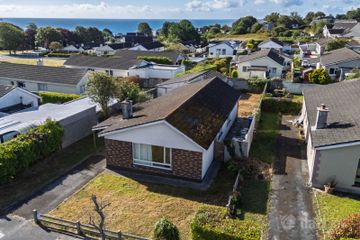
€335,000
3 Bed2 Bath105 m²Semi-DB E R C8 Tramore Heights, Tramore, Co. Waterford, X91E9N1
€350,000
4 Bed2 Bath110 m²DetachedB E R FSaint Anne's, Frederick Place, Riverstown, Tramore, Co. Waterford, X91X384
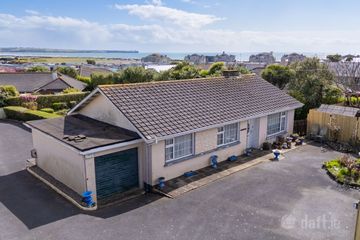
€375,000
3 Bed1 Bath99 m²BungalowB E R D1