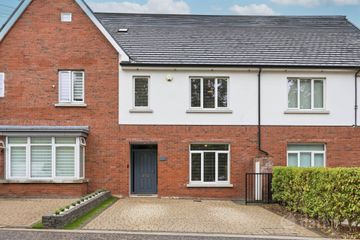
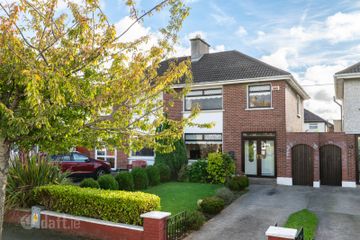
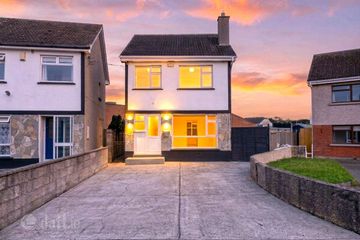
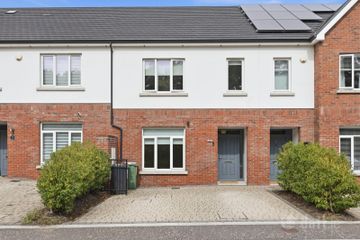
15 Grangemore Avenue, Donaghmede, Dublin 13, D13X6X7
2 Bed · 1 Bath · Semi-D
€550,000
Highlights
- PVC double glazed windows
- Composite front door
- Gas central heating (Combi Boiler)
- Herringbone flooring
- Balcony
- Re-wired/Re-plumbed
- Concrete shed 5.04m x 3.28m with power utility/wc
- Outdoor stone bake pizza oven
- Cobblelock driveway providing off street parking
- Side entrance
Flynn Estate Agents are delighted to present 15 Grangemore Avenue to the sales market. A turnkey 2 bedroom semi-detached home with large attic room which has been extended to front & rear, boasts a total refurbishment and an energy rating 'B'. The accommodation is set over 3 floors, with a balcony on floor 3, offering many extras; an extended kitchen offering spacious open plan living accommodation, re-wiring, re-plumbing, wall insulation and a newly fitted combi-boiler. To the rear of the property there are 2 concrete sheds, with power, cat 6 cabling and a stone bake pizza oven for Al fresco dining. The property will be an extremely popular choice for house hunters and has uninterrupted views overlooking a large green area. Viewing strongly recommended. The property is situated off Grange Road, in this mature and sought after residential neighbourhood, well served by established amenities, a choice of shopping centres Donaghmede & Clare Hall, choice of schools and sports clubs. The house is within walking distance to bus links, nearby DART stations. Other excellent amenities are Father Collins Park which provides excellent outdoor amenities for all to enjoy combining fantastic landscaping, art and water features as well as playing fields, children's playground, skateboard park and running track. Accommodation Porch Entrance Composite front door. Reception Hall Understairs storage. Herringbone luxury vinyl tiling. Newly fitted balustrades. Lounge - 5.96m (19'7") x 3.3m (10'10") Woodburning stove. Built-in wall cabinetry. Herringbone luxury vinyl tiling. Recessed lighting. Kitchen/Diningroom - 6.2m (20'4") x 5.3m (17'5") Range of fitted press units. Stainless steel splashback. Granite worktop. Plumbed for washing machine & dishwasher. Island unit. Herringbone luxury vinyl tiling. French doors to rear. 2 velux windows. Recessed lighting. Landing Closet. Bedroom 1 - 3.8m (12'6") x 3.2m (10'6") Bedroom 2 - 3.8m (12'6") x 3.4m (11'2") Dressing Room - 2.37m (7'9") x 1.7m (5'7") Built in storage. Bathroom Bath, whb and w.c. Under sink storage. Fully tiled floor & walls. Attic Room - 4.72m (15'6") x 4.42m (14'6") Access into eaves. Herringbone luxury vinyl tiling. Recessed lighting. Dormer window. Property Reference :FLYN20004394
BER Details
B E R B2€550,000
2 Bed · 1 Bath · Semi-D

Carla Murnane MSCSI
Flynn Estate Agents
415 Howth Road,Raheny,Dublin 5
PSR Licence No. 002558
Similar properties in the area
6 River Walk, Malahide Road, Balgriffin, Dublin 17, D17KT22
€495,000
3 Bed3 Bath106 m²TerraceB E R A223 Verbena Grove, Sutton, Dublin 13, D13X4K0
€495,000
3 Bed1 Bath91 m²Semi-DB E R F42A Grange Road, Dublin 13, Baldoyle, Dublin 13, D13KX74
€499,950
3 Bed2 Bath100 m²DetachedB E R C319 River Walk, Dublin 17, Balgriffin, Dublin 17, D17EW73
€509,000
3 Bed3 Bath109 m²TerraceB E R A2