14 Roebuck Park, Roebuck, Goatstown, Dublin 14, D14 X0W4
4 Bed · 4 Bath · Terrace
€895,000
14 Roebuck Park is a very impressive family home, a four-bedroom terraced house, extending to approx. 138 sq. m. / 1,485 sq. ft., laid out over three levels. Located in an exclusive private development behind electric security gates, set amongst well maintained landscaped communal gardens. The welcoming entrance hallway is airy and flooded with natural light, to the right a guest WC leads off the hallway, to the left is the entrance to the living room, with feature fireplace and double doors which lead into the open plan kitchen / dining room which overlooks the rear garden. The kitchen is fully fitted with various wall and floor units. On the middle floor, there are three bedrooms, two doubles with built in wardrobes, one with ensuite and a large single. A family bathroom completes this level. On the top floor, there is a very generous double bedroom with built in wardrobes and ensuite, windows to the front and to the rear flood the room with natural light. The rear garden is low maintenance laid in patio with raised borders, perfect for an early coffee or alfresco dining. Two car parking spaces are allocated to the front of the property. This outstanding home enjoys an unbeatable location just minutes from Dundrum Town Centre and both Dundrum and Kilmacud LUAS stations. Excellent transport links include the N11, QBC, and easy access to the M50. A superb selection of well-established schools is nearby, including: Taney National School, St. Teresa’s Primary, Mount Anville, Wesley College, St. Benildus College, Alexandra College, Gonzaga, Muckross Park, and Blackrock College. UCD Belfield and city-centre colleges are also easily accessible. Entrance Hall 5.90m x 2.03m W.C. 1.58m x 0.75m Living Room 5.39m x 3.72m Kitchen/ Dining Room 3.82m x 6.03m First Floor Landing 4.35m x 3.65m Bedroom 2 3.77m x 3.39m En-Suite 1.66m x 2.04m Bedroom 3 3.65m x 3.44m Bedroom 4 3.93m x 2.59m Bathroom 1.69m x 2.17m Second Floor Landing 3.19m x 2.18m Main Bedroom 6.63m x 3.58m En-Suite 1.80m x 2.18m
BER Details
B E R B3€895,000
4 Bed · 4 Bath · Terrace

Aisling Reynolds
Sherry FitzGerald Dundrum
6 Main Street,Dundrum,Dublin 14
PSR Licence No. 002183
Similar properties in the area
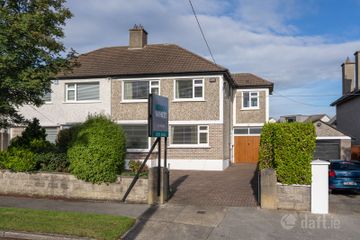
78 Weston Park, Dublin 14, Dundrum, Dublin 14, D14H339
€825,000
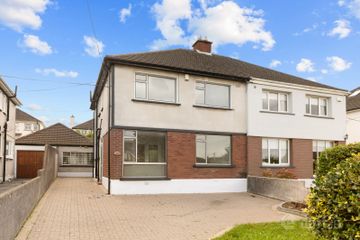
4 Bed2 Bath132 m²Semi-DB E R D136 Kilmacud Road Upper, Blackrock, Kilmacud, Co. Dublin, A94H7X3
€860,000
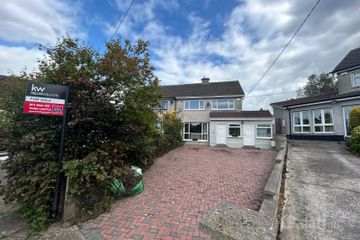
4 Bed3 Bath174 m²Semi-DB E R D25 Dun Emer Drive, Dundrum, Dublin 16, D16WD37
€875,000
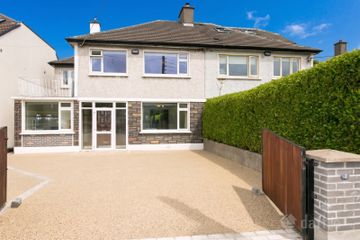
4 Bed2 Bath205 m²Semi-DB E R C1 Coolnevaun, Stillorgan, Co. Dubln, A94K5C6
€875,000
4 Bed3 Bath140 m²Semi-DB E R F