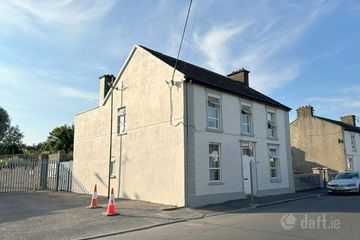
12 Mitchel Street, Thurles, Co. Tipperary, E41D5Y0
4 Bed · 2 Bath · Detached
€250,000
Highlights
- ENTRANCE/HALL: Tiled floor, stairs carpeted, radiator, teak front door with overlight.
- LIVING ROOM: New laminate floor, solid fuel stove, fireplace with brick surround, radiator.
- SITTING ROOM: New laminate floor, marble fireplace with solid fuel stove, radiator, shelving.
- KITCHEN/BACK ENTRANCE: Floor tiles, teak back door with glass panel, 2 radiators, hotpress, units on 2 walls.
- W.C. Tiled floor, under stairs, w.c. w.h.b.
- LANDING: Carpeted, skylight. SHOWER ROOM: Lino covered floor, radiator, shower, w.c. and w.h.b.
- BEDROOM 1 (front): Carpet covered floor, radiator, wardrobe built in.
- BEDROOM 2 (front): Carpet covered floor, radiator, wardrobe built in, over light.
- BEDROOM 3 (back): Carpet covered floor, radiator, wardrobe built in.
- BEDROOM 4 (back): Carpet covered floor, radiator, wardrobe built in.
Town Centre Property Presented In Pristine Condition. FOR SALE BY PRIVATE TREATY. Substantial on street residence with immaculate back garden. Accommodation is laid out over two floors and includes: entrance/hall, living room, sitting room, kitchen/back entrance and w.c. at ground floor level. Upstairs includes: landing, shower room and 4 bedrooms. FEATURES: oil central heating (boiler from 2021), 2 solid fuel stoves, double glaze windows, neat interior, water softener, mains services etc. The back garden is accessible through the house or separately from the roadside via a right of way. It includes: concrete area, lawn, mature shrubbery, boundary walls (stone/concrete), oil tank, boiler and a shed to the very back. Number 12 is only a short stroll from the Presentation Primary & Secondary Schools, M.I.C. Thurles (3rd level), Source Arts Centre, Swimming Pool, Cathedral and town centre. MEASUREMENTS: ENTRANCE/HALL: 0.92 * 7.78m. LIVING ROOM: 4.22m * 5.56m. SITTING ROOM: 3.23m * 5.62m. KITCHEN/BACK ENTRANCE: 2.33m * 3.22m & 1.93m * 2.16m & 2.02m * 3.32m. W.C. 1.18m * 1.93m. LANDING: 2.68m * 3.05m & 2.95m * 0.86m. SHOWER ROOM: 3.01m * 1.95m. BEDROOM 1 (front): 4.45m * 2.86m. BEDROOM 2 (front): 3.39m * 2.69m & 1.10m * 1.79m. BEDROOM 3 (back): 1.95m * 2.85m & 1.35m * 1.09m. BEDROOM 4 (back): 2.81m. * 286m. FURTHER DETAILS FROM THOMAS V. RYAN AUCTIONEERS.
BER Details
B E R E1€250,000
4 Bed · 2 Bath · Detached
Vincent Ryan
Thomas V. Ryan Auctioneers
PSR Licence No. 002621
Similar properties in the area
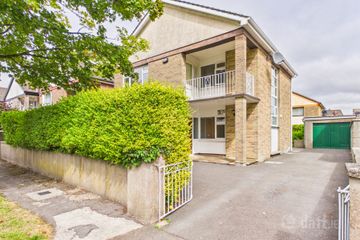
Stradavoher, Thurles, Co. Tipperary, E41KP30
€295,000
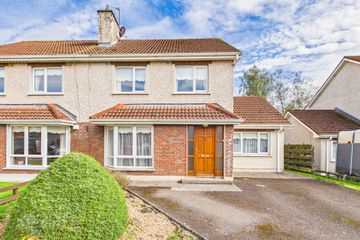
7 Bed4 BathDetachedB E R D217 Willowmere Drive, Thurles, Co. Tipperary, E41P9E5
€325,000
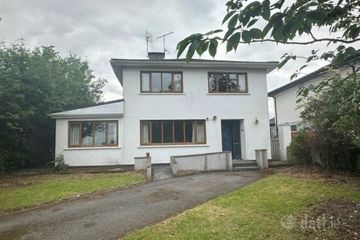
4 Bed2 Bath118 m²DetachedB E R C34 Hazelwood, Dublin Road, Thurles, Co. Tipperary, E41 T9K3
€345,000
4 Bed3 Bath113 m²Semi-DB E R CRushmere, Cabra Road, Thurles, Co. Tipperary, E41EH76
€355,000
5 Bed2 BathDetachedB E R D1