12 Devine Crescent, Edgeworthstown, Edgeworthstown, Co. Longford, N39X850
4 Bed · 1 Bath · End of Terrace
€210,000
Highlights
- Spacious Family Home
- Ready to live in
- Within Walking Distance to all amenities
We are delighted to present No. 12 Devine Crescent to the market. This spacious family home is offered in turnkey condition, ready for immediate occupancy. Ideally positioned as an end-of-terrace property adjacent to a public road, the home is within walking distance of Edgeworthstown town centre, where a full range of amenities is available. The accommodation is well laid out and comprises an entrance hall with understairs storage, a bright sitting room with stove, a fully fitted kitchen/dining area with ceramic flooring and range with back boiler, a ground floor double bedroom, and a guest WC. Upstairs, the property offers a landing, three generously sized double bedrooms—each with built-in wardrobes—a family bathroom, and a hot press with immersion. The property benefits from dual heating (solid fuel stove with back boiler and oil-fired central heating), mains water and sewerage, and availability for Sky and broadband services. Externally, the home is complemented by a large garage, fuel/bin shed, boiler house, mature landscaped garden, and off-street parking for multiple vehicles. Edgeworthstown is a thriving and well-serviced town, offering excellent amenities including a train station with regular Dublin–Sligo routes, primary schools, childcare facilities, a library, co-working hub, and a variety of recreational options. The property is conveniently located approximately one hour from Dublin and just 20 minutes from Centre Parcs Longford Forest. Viewing is highly recommended and strictly by appointment. ACCOMMODATION : ENTRANCE HALL:1.8m x 4.0m – with understairs storage SITTING ROOM: 5.0m x 3.2m – with stove KITCHEN/DINING AREA: 4.2m x 4.5m – with ceramic flooring, range with back boiler, and appliances GROUND FLOOR BEDROOM 1: 3.0m x 2.5m – double bedroom GUEST WC 0.8m x 1.8m First Floor LANDING: BEDROOM 2: 4.4m x 3.5m – double room - built-in wardrobe BEDROOM 3: 4.5m x 4.2m – double room -built-in wardrobe BEDROOM 4: 3.3m x 3.5m– double room - built-in wardrobe BATHROOM: 1.7m x 3.2m HOT PRESS:– with immersion Outside: GARAGE: 7.5m x 6.0m FUEL/BIN SHED: 4.0m x 1.4m BOILER HOUSE:
BER Details
B E R C2€210,000
4 Bed · 1 Bath · End of Terrace

Frank
Frank Greene Property Sales
Porter House
Main Street,
Edgeworthstown,
Co.Longford.
PSR Licence No. 002791
Similar properties in the area
Newtownbond, Moatefarrell, Co. Longford, N39 YX39
€275,000
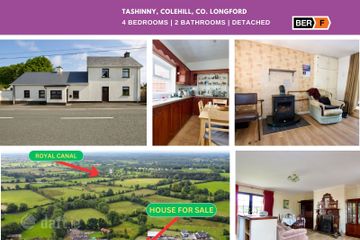
4 Bed1 Bath152 m²BungalowB E R DTashinny, Colehill, Co. Longford, N39N6P1
€280,000
4 Bed2 Bath99 m²DetachedB E R FDrumhaughley, Killoe, Cullyfad, Co. Longford, N39DP11
€325,000
4 Bed3 Bath139 m²DetachedB E R B3Hillview, Muckerstaff, Granard, Co. Longford, N39KR59
€340,000
4 Bed2 Bath138 m²DetachedB E R C