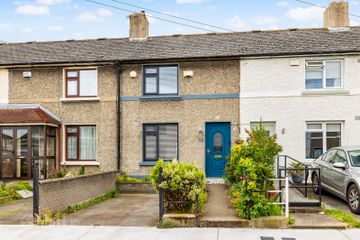
107 Killester Park, Killester, Dublin 5, Co. Dublin, D05W8X2
2 Bed · 1 Bath · Terrace
€575,000
Highlights
- CHARMING DOUBLE FRONTED BUNGALOW
- GAS FIRED CENTRAL HEATING
- UPGRADED UPVC WINDOWS
- BRIGHT AND SPACIOUS INTERIOR
- LARGE MATURE WEST FACING REAR GARDEN
- LARGE ATTIC SPACE SUITABLE FOR CONVERSION ( SUBJECT TO P.P)
- ALARM
KM PROPERTY is delighted to present to the market No 107 Killester Park. This charming double fronted two-bedroom terrace bungalow is set in a serene and quiet location and is further enhanced by a mature west facing rear garden. Viewing video: https://youtu.be/Xi24R470iZ4 Internally the light filled accommodation comprises of an entrance hallway with feature wall panelling. The living room overlooks the front lawn and has an original feature fireplace with an open fire. The kitchen is located to the rear of the property and opens out to the mature west facing rear garden via sliding doors. The kitchen is fitted with wall and floor unit and offers an ample dining space. Two well-appointed double bedrooms and an upgraded shower room complete the accommodation. Outside to the front the garden is laid in lawn and bordered with mature shrub. The beautiful and mature west facing garden is predominantly laid lawn and well stocked with mature trees and shrubs. A patio area offers an ideal space for outdoor dining. Killester Park is ideally positioned in an established residential area with every convenience nearby. It is within walking distance of Collins Avenue East, Malahide Road, Killester DART Station and Killester village. Excellent schools, shops, sports and recreational facilities, restaurants, cafes and multiple public transport routes are on hand, it is also within easy reach of Dublin City Centre, The M1 & M50 Motorways and Dublin Airport. HALLWAY - 1.21m (4'0") x 4.97m (16'4") The welcoming hallway is finished with laminate flooring and feature wall panelling. LIVING ROOM - 3.56m (11'8") x 4.38m (14'4") Set overlooking the front lawn the living space is flooded with natural light. An original feature fireplace with an open fire creates a real focal point. Laminate flooring. KITCHEN - 3.21m (10'6") x 3.49m (11'5") The kitchen is fitted with wall and floor units and offers an ample dining area. This area is flooded with natural light with the aid of glazed sliding doors that lead to the garden. BEDROOM ONE - 3.55m (11'8") x 4.45m (14'7") Located to the front of the property this well-appointed double bedroom is finished with laminate flooring. BEDROOM TWO - 3.01m (9'11") x 3.43m (11'3") This well appointed double bedroom is located to the rear of the property, A large window frames the view over the mature west facing rear garden. Laminate flooring. BATHROOM - 1.7m (5'7") x 2.29m (7'6") The upgraded shower room is fully tiled and fitted with wc, whb and walk in shower. There is recess lighting and a window allows for natural light and ventilation. Notice Please note we have not tested any apparatus, fixtures, fittings, or services. Interested parties must undertake their own investigation into the working order of these items. All measurements are approximate and photographs provided for guidance only.
BER Details
B E R D€575,000
2 Bed · 1 Bath · Terrace

Barry O'Driscoll
KM PROPERTY
49 Clontarf Road, Clontarf, Dublin 3,D03 H6W0
PSR Licence No. 004156
Similar properties in the area
38 Holly Road, Dublin 9, Donnycarney, Dublin 9, D09E6P8
€520,000
3 Bed1 BathTerraceB E R C1282 Malahide Road, Artane, Dublin 5, D05P9F7
€525,000
3 Bed1 Bath1000 m²HouseB E R E14 Vernon Court, Seafield Road West, Clontarf, Dublin 3, D03H9X3
€525,000
2 Bed2 Bath77 m²TownhouseB E R C3115 Elm Mount Avenue, Dublin 9, Beaumont, Dublin 9, D09AX26
€525,000
3 Bed2 Bath94 m²Semi-DB E R C2