100 Devenish Road, Kimmage, Dublin 12, D12 W2W1
3 Bed · 2 Bath · Semi-D
€525,000
Highlights
- Two Story Side Extension
- Three Double Bedrooms
- Two Reception Rooms
- Gas Central Heating
- South Facing Garden
- Off-Street Parking
Sherry FitzGerald is delighted to present a wonderful opportunity to acquire an extended three-bedroom semi-detached family home on Devenish Road. The property has well-proportioned useable accommodation throughout the home. Which is further enhanced by an enclosed private south facing rear garden ample off-street parking. Upon entering this charming property, you're greeted by a light-filled and spacious porch/entrance hall with stairs to the first-floor landing, understairs storage and opening to the sitting room and a generous living room. The sitting room is of good-size with a front facing window, wall-mounted radiator and laminate flooring. The main living room boasts generous proportions with a rear facing window overlooking the south facing garden, feature fireplace with inset-gas fire, decorative coving, laminate flooring and door leading to the open plan kitchen/dining room. The real hub of the home is the open plan kitchen/dining room with benefits from an abundance of natural light from the dual aspect windows to the front & side aspect. The kitchen is fitted with matching base/wall units ample worktop space with tiled splash back, space for free standing cooker with hob above, plumbing for washing machine, inset sink with mixer-tap, porcelain tiled flooring and door leading to an inner hallway which opens to the downstairs shower room and the rear garden. Moving to the first floor, you'll find three spacious bedrooms and a well-appointed family bathroom. Bedroom One is a generously sized double bedroom with front-facing window, wall-mounted radiator, built-in wardrobes and laminate flooring.. Bedroom Two is also a generous double bedroom with rear-facing window, wall-mounted radiator, built-in wardrobes and laminate flooring.. Bedroom Three is a good-sized double bedroom with window to the front & rear aspect, wall-mounted radiator, and laminate flooring. The family bathroom is complete with an Opaque window to the rear aspect, fitted with a deep fill bath with electric shower above, glass shower screen, a WC, feature vanity unit with inset sink, and tiled floor to ceiling. This completes the living accommodation throughout this beautiful home. Location: The location is second to none in terms of convenience with a host of nearby amenities in Sundrive, Kimmage, Terenure and Harold’s Cross including shops, restaurants, established schools and the new National Children's Hospital on your doorstep. The area is serviced by an excellent road network and has host of bus routes providing easy access to the city centre, M50 and beyond. Entrance Hall 1.88m x 2.81m. Opening from the front door with stairs to the first floor landing, understairs storage, laminate flooring and leading to the front sitting room and the living room. Sitting Room 3.05m x 2.70m. Large front facing window, wall-mounted radiator and laminate flooring. Living Room 4.87m x 3.40m. Rear facing window overlooking the south facing garden, feature fireplace with inset-gas fire, decorative coving, laminate flooring and door leading to the open plan kitchen/dining room. Open Plan Kitchen/Dining Room 2.97m x 5.23m. Dual aspect windows to the front & side aspect, wall-mounted radiator, fitted with matching base/wall units ample worktop space with tiled splash back, space for free standing cooker with hob above, plumbing for washing machine, inset sink with mixer-tap, porcelain tiled flooring and door leading to an inner hallway which opens to the downstairs shower room and the rear garden. Downstairs Bathroom 1.96m x 2.58m. Opaque window to the rear, a WC, a wash hand basin with mixer-tap, corner shower unit with electric shower and tiled flooring. Landing 1.63m x 0.87m. Opening to the three double bedrooms and the family bathroom. Bedroom 1 3.56m x 3.28m. Generous double bedroom with window to the front aspect, wall-mounted radiator, built-in wardrobes and laminate flooring. Bedroom 2 2.74m x 2.84m. Sizeable double bedroom with window to the rear aspect, wall-mounted radiator, built-in wardrobes and laminate flooring. Bedroom 3 2.99m x 2.98m. Good-sized double bedroom with window to the front & rear aspect, wall-mounted radiator, and laminate flooring. Bathroom 1.47m x 1.78m. Opaque window to the rear aspect, fitted with a deep fill bath with electric shower above, glass shower screen, a WC, feature vanity unit with inset sink, and tiled floor to ceiling. Outside An enclosed front garden with gated pedestrian access with steps up to the front door, which is bordered by mature shrubbery, offering both privacy and curb appeal. There is ample gated side access which leads to the south-facing rear garden. The garden itself is exceptionally private, and mainly laid to lawn with a large concrete patio leading directly off the rea of the property. Off-street Parking is provided via a gated driveway to the side of the home.
BER Details
B E R D1€525,000
3 Bed · 2 Bath · Semi-D

Eoin Boylan
Sherry FitzGerald Sundrive
3 Sundrive Road,Kimmage,Dublin 12
PSR Licence No. 002183
Similar properties in the area
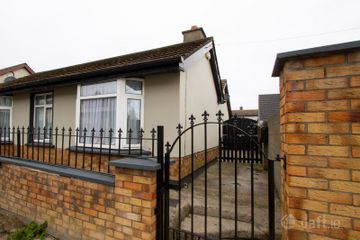
348a Kildare Road, Dublin 12, Crumlin, Dublin 12, D12PN30
€474,950
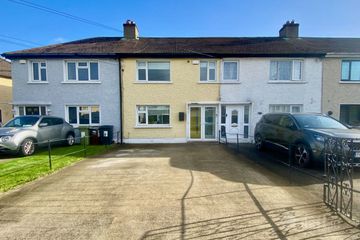
4 Bed2 BathBungalowB E R C35 Wallace Road, Dublin 12, Walkinstown, Dublin 12, D12P2P4
€474,950
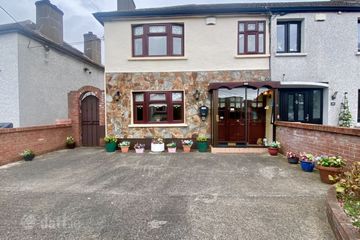
3 Bed1 Bath86 m²TerraceB E R E39 Thomas Moore Road, Dublin 12, Walkinstown, Dublin 12, D12A9Y6
€474,950
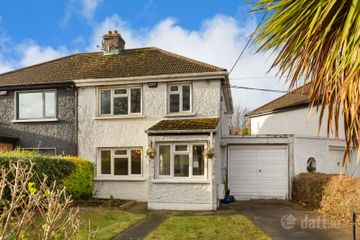
3 Bed1 BathEnd of TerraceB E R exempt26 Saint Mary'S Park, Dublin 12, Crumlin, Dublin 12, D12K3T9
€475,000
3 Bed1 Bath94 m²Semi-DB E R E2