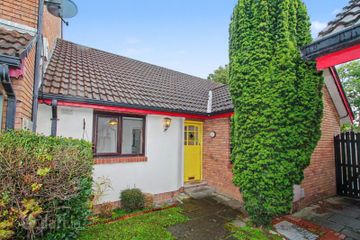
10 Denville Court, Killiney, Co. Dublin, A96 HR90
3 Bed · 1 Bath · Bungalow
€585,000
Highlights
- Three-bedroom bungalow
- Substantial rear garden
- Sunny aspect
- Triple glazed windows
- EV Charger
- New gutters
- Part attic insulation
- Gas fired central heating
- Bathroom upgraded in 2025 with pump for improved water pressure
- Updated cold water system
Welcome to 10 Denville Court, a fine three-bedroom bungalow occupying a substantial corner site within easy reach of local shops, cafés, schools and excellent transport links. Upgraded and maintained by the current owners, the property is presented in excellent condition and benefits from a C energy rating, a generous west-facing rear garden and scope to extend, subject to planning permission. The accommodation is well laid out and briefly comprises an entrance hall, a bright and well-proportioned living room with wood burning stove, a recently updated kitchen overlooking the rear garden, three bedrooms and an upgraded family bathroom. The main bedroom is particularly appealing, with direct access onto the rear garden. Outside, the rear garden is a standout feature. Laid mainly in lawn and bordered by a secure wall, it enjoys a sunny westerly aspect and provides an ideal setting for outdoor dining, summer barbecues. The generous corner position also offers excellent potential to extend or reconfigure the property, as neighbouring homes have done (subject to PP). A side passage links the front and rear gardens, while off-street parking is provided to the front. The location is highly convenient, with a wide range of amenities and leisure facilities nearby including Kilbogget Park, Killiney Beach and Cabinteely Park. Excellent primary and secondary schools are within easy reach, while shopping centres at Killiney, Cornelscourt and Ballybrack offer a variety of shops, cafés and restaurants. Transport links are superb, with Cherrywood Luas, Killiney DART, several QBC bus routes, the N11 and M50 all readily accessible, providing convenient access to the city centre and beyond. Entrance Hall Welcoming entrance hall with useful hall storage. Living Room A large, bright reception room with a wide floor-to-ceiling window overlooking the cul-de-sac. The room features a fireplace with brick surround and a wood burning stove insert. Kitchen Fitted kitchen with tiled flooring and a range of wall and base level storage cabinets. Includes an electric hob, oven, extractor fan and stainless steel sink unit, dishwasher. Windows overlook the rear garden, with a door providing direct access outside. Bedroom 1 Double bedroom with double doors opening onto the rear garden and an attractive outlook towards the mountains. Bedroom 2 Double bedroom with a large picture window looking onto the rear garden. Bedroom 3 Single bedroom, or small double bedroom, with a window overlooking the side garden. Bathroom Recently upgraded bathroom with tiled flooring and partially tiled walls. Comprises full bath with overhead rainfall shower attachment, Velux roof light, wash hand basin with storage vanity, mirror and WC.
BER Details
B E R C€585,000
3 Bed · 1 Bath · Bungalow

John Paul Condron
Sherry FitzGerald Dalkey
23 Castle Street,Dalkey,Co. Dublin
PSR Licence No. 002183
Similar properties in the area
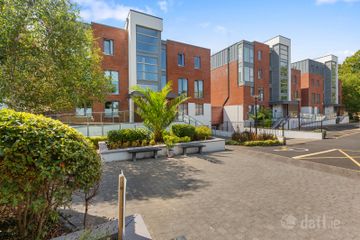
39 The Croft, Parc Na Silla Avenue, Loughlinstown, Dublin 18, D18PX08
€545,000
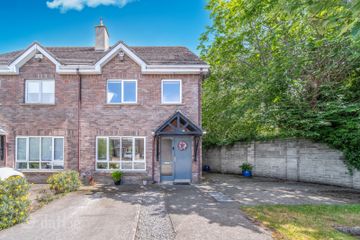
3 Bed2 Bath109 m²ApartmentB E R B56 Cois Cualann, Ballybrack, Loughlinstown, Co. Dublin, A96R6X7
€550,000
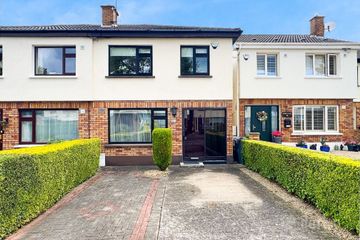
3 Bed3 Bath97 m²Semi-DB E R C245 Park Road, Glenageary Heights, Glenageary, Co. Dublin, A96C6Y3
€574,950
3 Bed1 Bath79 m²Semi-DB E R D104 The Willows, Abberley, Killiney, Co. Dublin, A96NR02
€585,000
3 Bed1 Bath88 m²BungalowB E R C