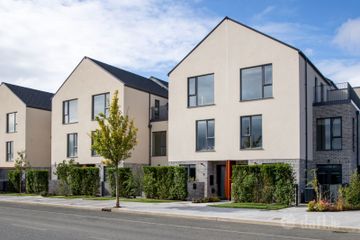
10 Clay Farm Green, Dublin 18, Co. Dublin, D18VX0X
3 Bed · 3 Bath · End of Terrace
€750,000
Highlights
- Stunning attic conversion currently used as master bedroom with en suite
- Beautifully Presented, in Turn-Key Condition
- Built in 2022 by Park Developments
- Excellent A2 BER Rating
- Two designated car parking spaces outside the front door
- Landscaped rear garden
- Well serviced area for schools and amenities
- 14 acre Eco Park on the door step
- LUAS stop a stone`s throw away
- No maintenance fee
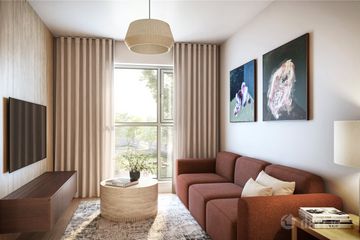
Beautifully presented throughout, this impressive home combines contemporary elegance with bespoke finishes and thoughtful design, offering stylish, versatile accommodation. Ideally positioned overlooking green space, the property further benefits from a private driveway providing off-street parking for 2 cars and a spacious rear garden with side gate access. Upon entering, a bright and welcoming hallway sets the tone for the beautifully presented interiors and features quality herringbone flooring. A stylish, front-facing reception room provides an inviting space to relax, while to the rear, an impressive open-plan kitchen and dining area forms the heart of the home. The sleek contemporary kitchen features a striking island, creating a natural focal point. The ground floor benefits from a convenient guest WC and a fully equipped utility room with washing machine and dryer. The first floor comprises three generously proportioned bedrooms, each featuring built-in wardrobes. The principal bedroom benefits from a contemporary en suite, while a stylish family bathroom completes the accommodation on this level. A particular highlight of number 10 is the beautifully finished attic conversion, currently arranged as a luxurious master suite. The sleek en suite shower room and striking Velux Cabrio balcony windows elevate this space beyond a conventional attic conversion. Opening outwards to create a balcony-style feature, these innovative windows invite an abundance of natural light into the room while adding a distinctive architectural touch rarely found in family homes. Combining elegant interiors, bespoke detailing and exceptional versatility, this outstanding property offers a wonderful opportunity to acquire a distinctive home where contemporary luxury meets everyday practicality. 10 Clay Farm Green benefits from an quiet position within the highly regarded Clay Farm development by The Park Developments Group. The property itself is a short walk from the Leopardstown Valley Luas station providing access to Dublin`s City Centre in just 24 minutes while the M50 is on the doorstep for access to the city, airport and rest of the country. There are a wealth of amenities within the immediate area, with Leopardstown Shopping Centre within close proximity as well as Carrickmines Park less than a 5 minute drive from Clay Farm. Families have their choice of excellent primary and secondary schools including Holy Trinity National School, Stepaside Educate Together, St. Benildus College, Rosemont and Nord Anglia International School. For recreational amenities, Natural Eco Parkland sits directly behind the Clay Farm Development while there are also several green spaces and playgrounds. Sporting facilities add to the appeal of this location and include Carrickmines Croquet & Lawn Tennis Club, The Ski Club of Ireland Westwood Gym as well as the nearby mountains for hiking. Entrance Hall Living Room - 16'5" (5m) x 12'7" (3.84m) Kitchen/Diner - 16'6" (5.03m) x 12'5" (3.78m) Utility Room Guest W.C. Master Bedroom - 12'3" (3.73m) x 12'3" (3.73m) En-suite shower room Bedroom 2 - 12'1" (3.68m) x 11'0" (3.35m) Bedroom 3 - 9'0" (2.74m) x 8'3" (2.51m) Family Bathroom Hot press Attic Room: - 16'3" (4.95m) x 11'2" (3.4m) Notice These particulars are issued by Mark Kelly & Associates (MKA) on the understanding that all negotiations are conducted through us. They are provided in good faith for guidance only and do not form part of any offer or contract. MKA has not tested any apparatus, fixtures, fittings, services or equipment, and purchasers must satisfy themselves as to their condition and working order. All descriptions, measurements, dimensions, maps, plans, photographs, condition, permissions, licences, access, prices, rents, outgoings and other information are approximate, for guidance only and may be subject to change without notice. Maps and plans are not to scale. Photographs are provided for presentation and guidance purposes. Where appropriate, AI-assisted enhancement, refinement or virtual furnishing may be used to improve presentation or assist purchasers in visualising layout, scale or potential. Such imagery is not intended to materially alter or misrepresent the structure, layout, condition or features of the property. Neither MKA nor its staff or representatives have authority to make or give any representation or warranty in relation to the property.
BER Details
B E R A2€750,000
3 Bed · 3 Bath · End of Terrace

Tanya McFeely-Gaby
Mark Kelly & Associates
PSR Licence No. 004059
Similar properties in the area
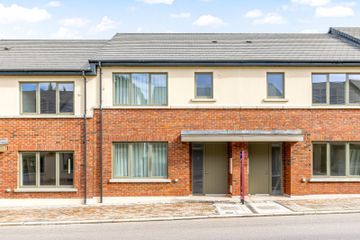
The Joyce, 3 Bed Townhouse, Macnebury Mews, Cherrywood, Co. Dublin
€700,000
3 Bed3 BathTownhouseB E R AThe Beckett, 3 Bed Townhouse, Macnebury Mews, Cherrywood, Co. Dublin
€715,000
3 Bed3 Bath125 m²TownhouseB E R A3 Bed House - The Dunloe & The Aherlow , The Glen, Druids Park, Druids Glen Road, Cabinteely, Dublin 18
€720,000
3 Bed3 Bath115 m²DuplexB E R A3The Poplars, Shankill, Dublin 18, DUB
€725,000
3 Bed2 Bath115 m²DuplexB E R A2