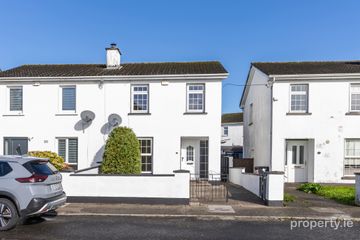
1 Rathbride Demesne, Whitesland, Kildare, Co. Kildare, R51R243
3 Bed · 3 Bath · Semi-D
€380,000
Highlights
- Recently renovated internally
- Fully upgraded heating system with new gas boiler, fully integrated heating controls and a new stainless steel hot water cylinder.
- Convenient Kildare Town location close to the train station
- Feature open fireplace
- Semi-solid wood flooring throughout several ground-floor rooms
- New kitchen appliances
- New carpet flooring upstairs
- Separate utility room
- Guest WC and understairs storage
- Rear garden with paved patio area
Recently Renovated Three-Bedroom Semi-Detached Home 1 Rathbride Demesne is an attractive three-bedroom semi-detached home in Kildare Town, conveniently located close to the train station. Recently renovated internally, the property offers well-proportioned accommodation, refreshed interiors and a rear garden with a paved patio area. The ground floor comprises an entrance hall, guest WC, sitting room, kitchen/dining room and utility room. Semi-solid wood flooring runs through the hallway, sitting room and dining area, while a feature open fireplace provides a welcoming focal point in the sitting room. The heating system has been fully upgraded with a new gas boiler carrying a 10-year warranty, a fully integrated heating control system and a new stainless steel hot water cylinder. The fully fitted kitchen features tiled flooring and a new electric extractor fan, hob, integrated fridge and dishwasher. A separate utility room provides additional storage, with provision in place for a water softener if required. Upstairs are three bedrooms, all with built-in wardrobes, including a main bedroom with an en suite. A family bathroom completes the accommodation. Accommodation Entrance Hall 4.53m x 1.57m Semi-solid wood flooring, understairs storage and alarm keypad. Guest WC off the hallway. Sitting Room 4.64m x 3.52m A welcoming reception room with semi-solid wood flooring and a feature open fireplace. Kitchen/Dining Room 3.57m x 6.56m Fully fitted kitchen with tiled flooring and semi-solid wood flooring in the dining area. New electric extractor fan, hob, integrated fridge and dishwasher. Utility Room Fitted with eye- and ground-level storage units. Provision for a water softener if required. Master Bedroom 4.55m x 3.23m Built-in wardrobe, new carpet flooring and en suite. En Suite 2.00m x 1.53m WC, wash hand basin and walk-in electric shower. Bedroom 2 3.20m x 3.00m Rear-facing double bedroom with built-in wardrobes and new carpet flooring. Bedroom 3 3.40m x 2.50m Rear-facing double bedroom with a built-in wardrobe. Family Bathroom 2.60m x 1.88m WC, wash hand basin and bath with shower. Outside Rear garden with a paved patio area, ideal for outdoor dining and relaxing.
BER Details
B E R B€380,000
3 Bed · 3 Bath · Semi-D
Conway Auctioneers
Conway Auctioneers
Claregate Street, Kildare Town, Co. Kildare.
PSR Licence No. 003390
Similar properties in the area
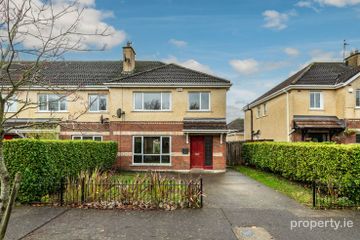
30 Farrenberg Glebe,, Melitta Road,, Kildare Town,, Co. Kildare, R51W977
€348,950
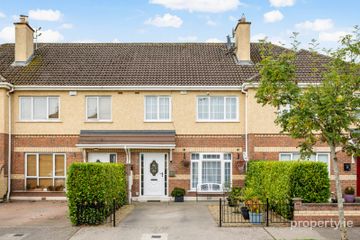
3 Bed1 Bath79 m²Semi-DB E R D14 Ruanbeg Place, Ruanbeg Manor, Kildare, Co. Kildare, R51AX80
€355,000
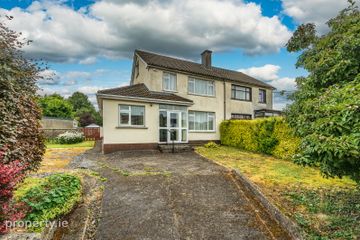
4 Bed3 Bath135 m²Semi-DB E R C148 Ruanbeg Close, Ruanbeg Manor, Kildare, Co. Kildare, R51YV12
€365,000
3 Bed3 Bath133 m²TerraceB E R B21 Elm Park, Kildare, Kildare, Co. Kildare, R51H510
€395,000
3 Bed2 Bath130 m²HouseB E R C1