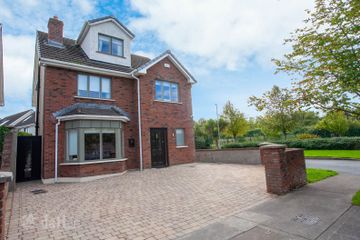
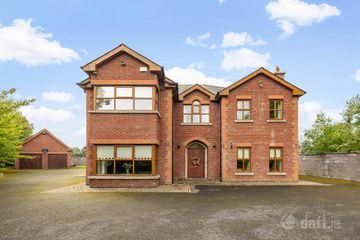
1 Dillons Row, Maynooth, Co Kildare, W23 A0X2
5 Bed · 3 Bath · House
€635,000
Highlights
- Superb town centre location
- All amenities on your doorstep
- Well appointed, energy efficient ‘A’ rated property
- Extensively upgraded throughout
- Attractively extended
- New composite front door
- Timber flooring throughout
- Air to water heat pump
- Attractive brick front elevation
- Lovely private rear garden
***To bid on this property, please register on mysherryfitz.ie*** Sherry FitzGerald Brady O'Flaherty are pleased to introduce 1 Dillons Row, Maynooth to the market. Occupying a fantastic location, Dillons Row is a mature and well-respected development in a superb town centre position in the heart of this bustling university town. This substantial ‘A-rated’ 6-bedroom end-of-terrace home offers a rare opportunity to acquire a property of impressive scale and flexibility, which has been extensively upgraded and extended to a very high standard in recent years. Ideally positioned close to all amenities, this home will appeal to a wide range of buyers seeking space, versatility and energy efficiency. Maynooth boasts an enviable range of amenities including excellent transport to the city, University Campus, myriad of shopping, schools, pubs & trendy eateries. The nearby magnificent Carton Avenue also provides a superb amenity for all the family to enjoy and leads one into the expansive grounds of Carton House & Demesne. Extending to a generous approx. 146 sqm (1,570 sq.ft), this property is impeccably well presented throughout, offering ample bedroom and living spaces. Accommodation includes; welcoming hallway, living room, expansive open plan living / kitchen / dining room, downstairs ensuite bedroom, while on the first floor there 5 fine sized bedrooms, shower room & main bathroom. Ample, paved off street parking to front and lovely private, low maintenance enclosed rear garden. All in all, a most wonderfully located, energy efficient home in the heart of this expanding university town. Entrance Hall 4.88m x 1.73m. With timber flooring. Guest WC off same. Living Room 5.16m x 3.14m. With feature fireplace and timber flooring. Kitchen / Dining Room 5.86m x 8.11m. Expansive open plan room, with a modern contemporary shaker style fitted kitchen. Amole wall & floor units. Appliances included in sale. Timber flooring & recessed lighting. Shower Room 1.48m x 2.37m. With shower enclosure, WC & WHB. Fully tiled Guest WC 1.80m x 0.78m Bedroom 6/Study 3.58m x 2.37m. With timber flooring. Ensuite with shower enclosure, WC & WHB. Fully tiled First Floor Bedroom 1 4.26m x 3.14m. With extensive fitted wardrobes & timber flooring Bedroom 2 3.69m x 3.14m. With extensive fitted wardrobes & timber flooring Bedroom 3 2.47m x 1.86m. With timber flooring Bedroom 4 3.49m x 2.35m. With timber flooring Bedroom 5 4.60m x 4.32m. Large ‘L’ shaped double room with timber flooring. Outside • Paved off street parking to front for 2/ 3 cars • Low maintenance paved rear garden • Original cut stone rear boundary wall. • Outside lighting & tap
BER Details
B E R A3€635,000
5 Bed · 3 Bath · House

Eamon O'Flaherty
Sherry Fitzgerald Brady O'Flaherty
Main Street,
Maynooth,
Co. Kildare
PSR Licence No. 002296