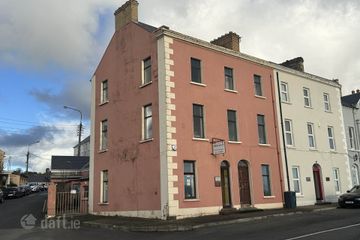
1 Coastguard Station, Carrownaffe, Moville, Co. Donegal, F93H9C6
3 Bed · 1 Bath · End of Terrace
€230,000
Highlights
- Excellent front sea views
- Many original features included
- 3 bedrooms - overlooking Lough Foyle
- Oil fired central heating
- Suitable for holiday or residential purposes
- Front side & rear garden with 2 sheds
- Close to Carrickarory Pier
This landmark property stands in the beautiful Coastguard Station at the entrance to Moville on the Inishowen Peninsula in Co Donegal. The 2 storey, 3 bedroom house (of c750 sq ft) stands on a 0.4 acre end plot fronting on to the beautiful Lough Foyle and Carrickarory Pier. Coastguard Station was built around 1840 and this house retains many original features and has been faithfully maintained and modernized over the years, making it an excellent dwelling or holiday home in this scenic location within walking distance of the town of Moville on the Wild Atlantic Way. The large garden to the rear offers excellent potential for further expansion. The Eircode for the Property is F93 H9C6 ACCOMMODATION COMPRISES Enter into shared tarmac drive with parking for 2 to 3 cars, enter over front door step into; Hallway - 3'5" (1.04m) x 9'2" (2.79m) With tiled floor, enter into WC / Shower Room - 5'7" (1.7m) x 9'6" (2.9m) Rear facing with cream tiled floor, WC, Wash hand basin with shelve, mirror and light above, recess shower fully tiled with Triton T90 electric shower. Enter into Kitchen - 11'2" (3.4m) x 15'2" (4.62m) Rear facing with oak effect linoleum floor, oak kitchen units with sink, plumbed for washing machine and dishwasher, raised hearth with tiled surround and mantle above and stove effect electric fire, free standing electric cooker, free standing fridge, original oak door with glass and brass handles. Enter into; Living Room - 11'8" (3.56m) x 16'9" (5.11m) Front facing with pitch pine floor, fire place with tiled hearth and tiled surround, cast iron mantle painted white, built in shelving to left and tv shelf on right Under Stair Cupboard - 2'9" (0.84m) x 4'8" (1.42m) Staircase Carpeted leading to; FIRST FLOOR Access through glass panel door into; Landing - 8'2" (2.49m) x 3'0" (0.91m) Master Bedroom - 11'0" (3.35m) x 10'8" (3.25m) Front facing with carpet floor, built in full length mirror wardrobes, wash hand basin with mirror above and En Suite - 4'0" (1.22m) x 2'9" (0.84m) WC Bedroom 2 - 6'7" (2.01m) x 10'8" (3.25m) Rear facing with carpet floor, wash hand basin with mirror and cabinet above Bedroom 3 - 8'0" (2.44m) x 8'0" (2.44m) Rear facing with carpet floor External Area Large Garden to side and rear with shared parking area Shed 1 6ft D x 6ft W Shed 2 6ft D x 7ft W Houses Central Boiler Directions Driving from Moville Town Centre, on the R238 Derry Road, drive towards Coast Guard Station take right turn at end property Notice Please note we have not tested any apparatus, fixtures, fittings, or services. Interested parties must undertake their own investigation into the working order of these items. All measurements are approximate and photographs provided for guidance only.
BER Details
B E R G€230,000
3 Bed · 1 Bath · End of Terrace
Siobhan McDonald
McCauley Properties
PSR Licence No. 002017
Similar properties in the area
Ballybrack, Moville, Co. Donegal, F93W56V
€250,000
4 Bed1 Bath115 m²DetachedB E R G1 Montgomery Terrace, Moville, Co. Donegal, F93FA0P
€260,000
4 Bed1 Bath127 m²End of TerraceB E R G4 The Stables, Ballybrack, Moville, Co. Donegal, F93W0V9
€285,000
4 Bed3 Bath132 m²DetachedB E R C1 The Sycamores, Claggan, Moville, Co. Donegal, F93V4FP
€295,000
4 Bed2 Bath190 m²DetachedB E R C2