1 Castlewood Lodge, Rathmines, Dublin 6, D06 VX96
3 Bed · 2 Bath · Semi-D
€750,000
Highlights
- Conveniently located
- Off-street parking
- South-facing rear garden
- Well-appointed accommodation
- BER: C1
Sherry FitzGerald are delighted to present this deceptively spacious three bedroom semi-detached townhouse to the market. Ideally positioned on this quiet residential cul-de-sac off Castlewood Avenue, 1 Castlewood Lodge is complemented by a south facing rear garden, ample off street parking to the front and attic room. Extending to 104 sq.m. /1,125 sq.ft. approx. (with a further 20 sq.m / 215 sq ft in the attic rooms) the property has been lovingly maintained, upgraded and extended by the current owners and boasts light-filled and well-proportioned accommodation with ample storage. At hall level there is a spacious double bedroom, guest w.c., living / dining room which connects through to the extended open plan kitchen/dining/living room, leading to the sunny south-facing rear garden. Upstairs there are two fine double bedrooms and well-appointed bathroom. The second floor comprises an attic room with walk-in wardrobe. Tucked away off Castlewood Terrace the location is so convenient with most social and essential amenities within a gentle stroll from the doorstep in Rathmines Town and Ranelagh village. A mere 4 kilometres from St. Stephen’s Green with some of Dublin’s best schools, sports clubs, wonderful restaurants, shops and transport facilities on your doorstep. Entrance Hall 6.45m x 1.2m. Hardwood engineered oak floor, wall panelling, ceiling coving, centre rose. Living Room 4.60m x 3.55m. Hardwood engineered oak floor, under stair storage cupboard, recessed lighting Kitchen/Dining room 6.50m x 3.55m. Hardwood oak floor, kitchen wall and floor units handcrafted birch ply, Quartz countertop, skylight, gas hob, Belfast sink, tiled splashback, sliding door to south facing rear garden. Playroom / Bedroom 3 3.90m x 2.25m. Hardwood engineered oak floor, window to front, storage cupboard. Guest WC 1.35m x 1.30m. Tiled floor, wash hand basin, WC, extractor fan. Landing Hot press and timber flooring Bedroom 1 3.0m x 3.55m. Laminate floor, window to front, built in wardrobe. Bedroom 2 3.20m x 3.55m. Laminate floor, window to rear, built in wardrobe. Bathroom 1.70m x 2.50m. tiled floor, part tiled walls, bath, corner shower with glass screen, WC, wash hand basin, heated towel rail Attic room 2.10m x 3.55m. Laminate floor, double bed eaves storage, Velux Storeroom 1.80m x 3.55m. laminate floor, eaves storage Garden granite patio, stone wall, raised flowerbed, artificial lawn
BER Details
B E R C1€750,000
3 Bed · 2 Bath · Semi-D

Chris Corrigan
Sherry FitzGerald Rathmines
278 Rathmines Road,Lower Rathmines,Dublin 6
PSR Licence No. 002183
Similar properties in the area
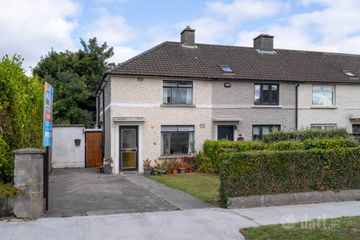
100 Mulvey Park, Dundrum, Dublin 14, Co. Dublin, D14HX26
€675,000
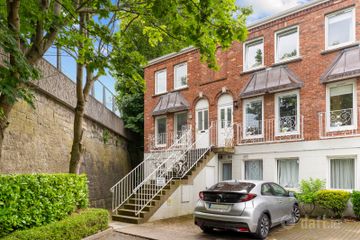
4 Bed2 Bath125 m²End of TerraceB E R G57 Dexter Terrace, Northbrook Road, Ranelagh, Dublin 6, D06 T7T9
€675,000
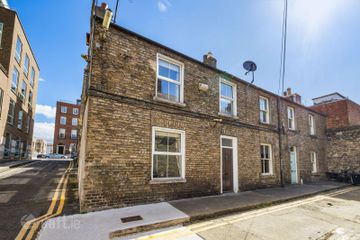
3 Bed2 BathDuplexB E R C1 Mackies Place, Dublin 2, Dublin 2, D02W821
€680,000
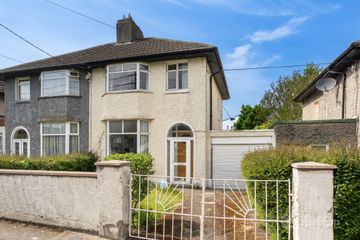
3 Bed2 Bath80 m²End of TerraceB E R D18 Shanid Road, Harold's Cross, Dublin 6W, D6W NF24
€695,000
3 Bed1 Bath82 m²Semi-DB E R G